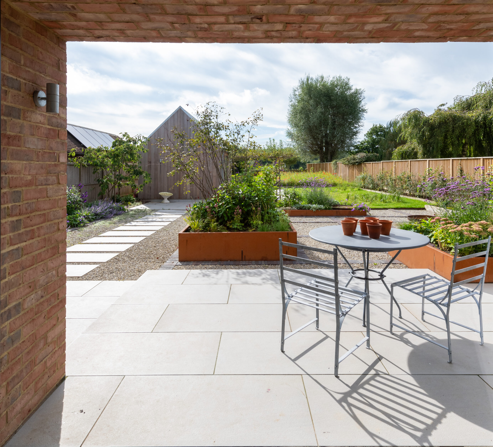
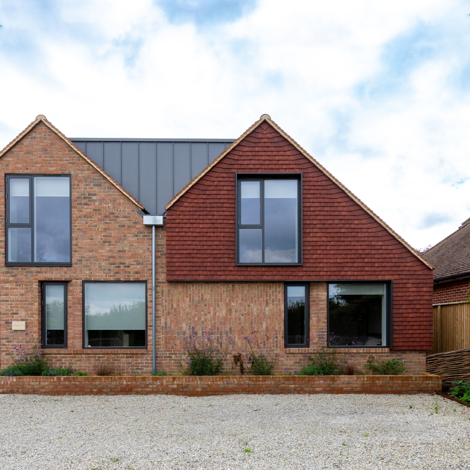
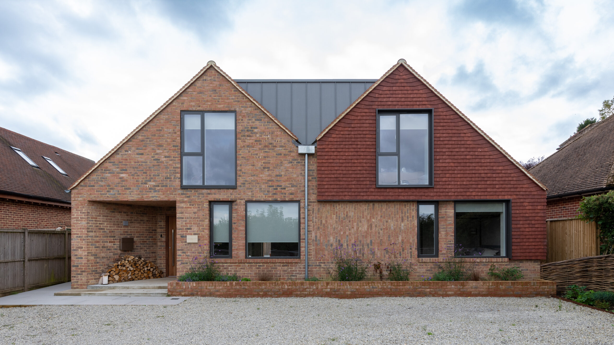
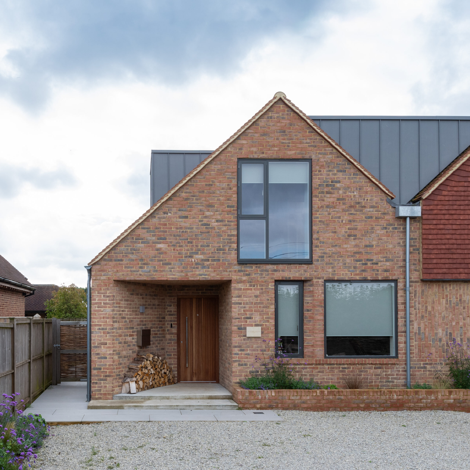
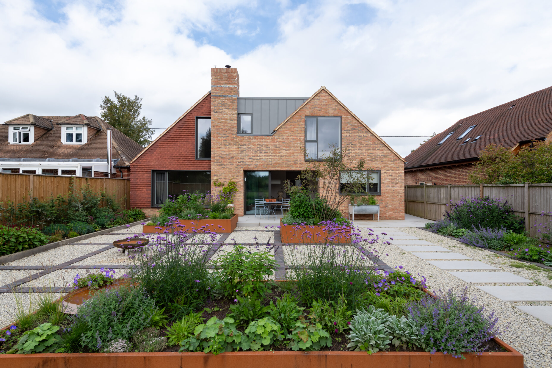
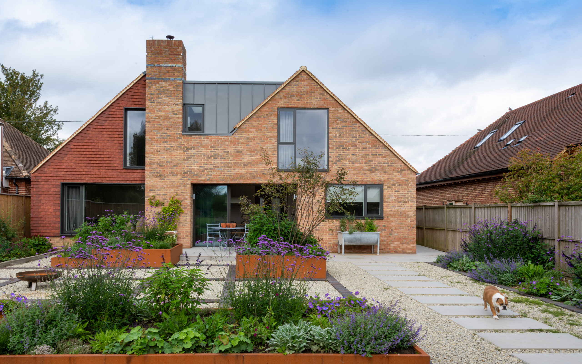
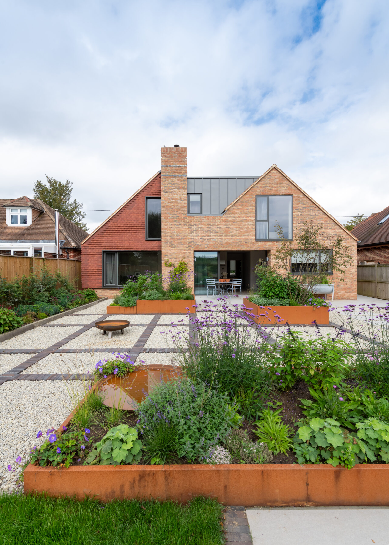
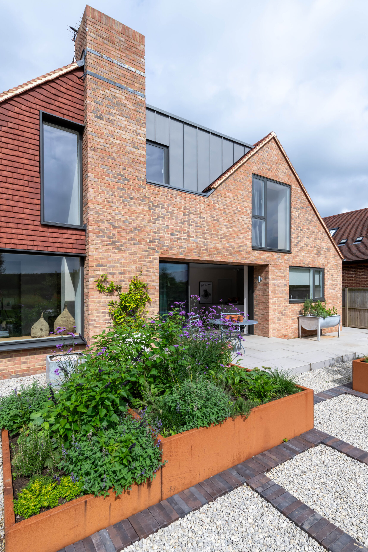
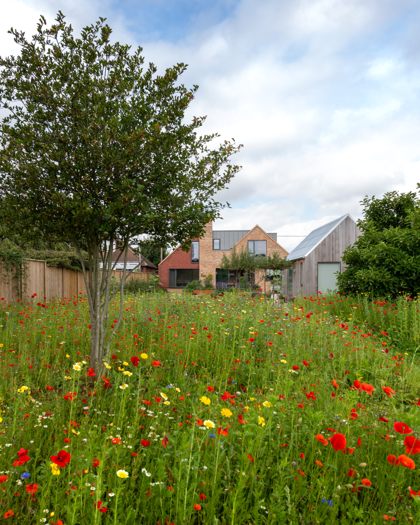
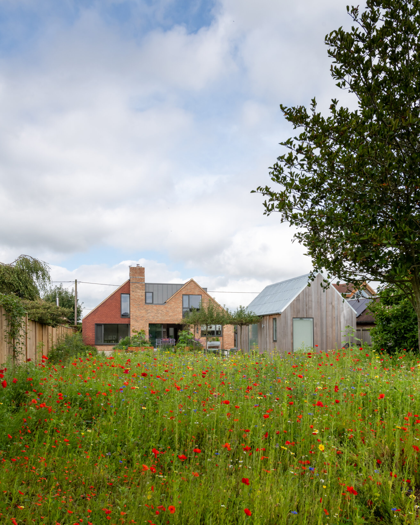
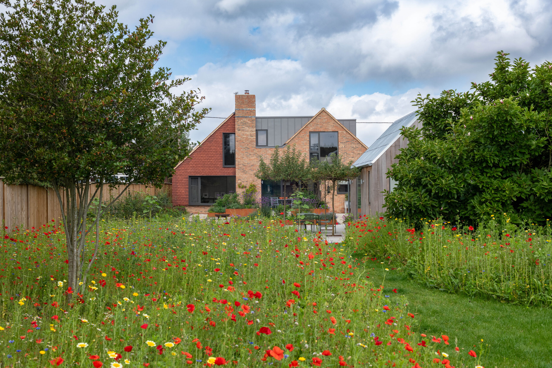
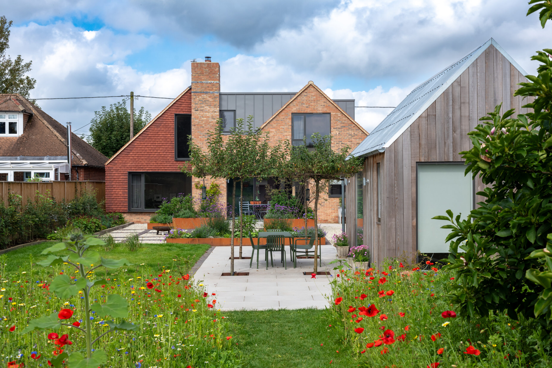
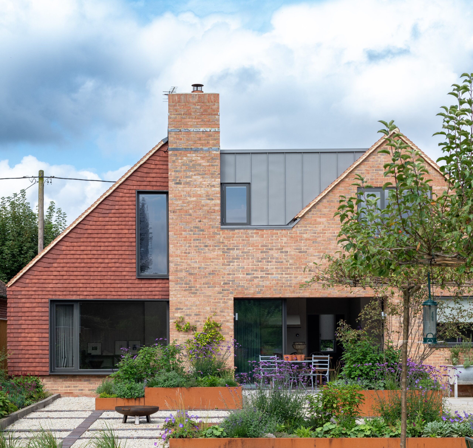
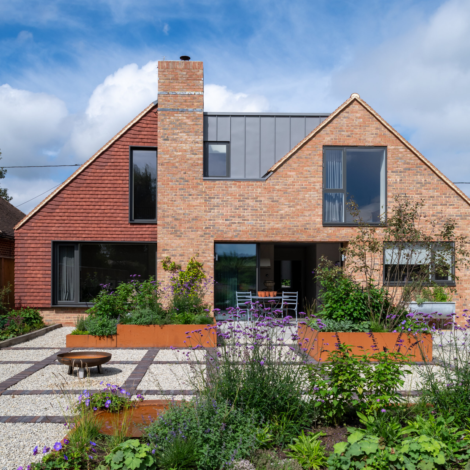
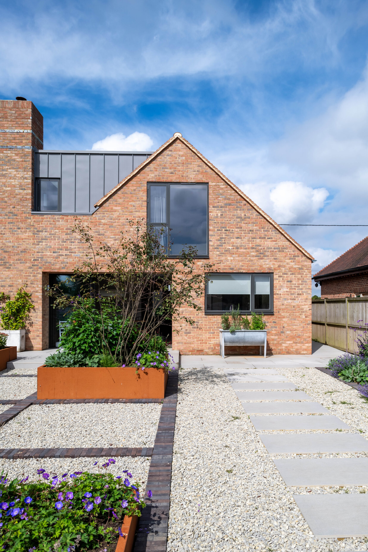
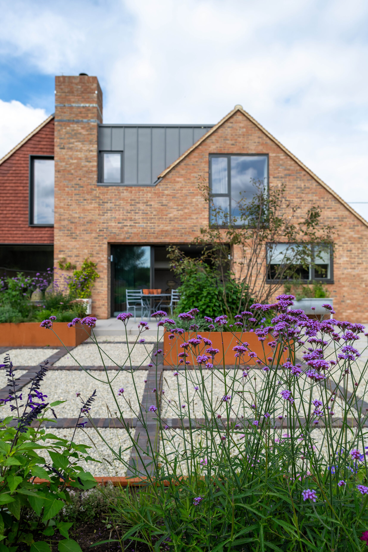
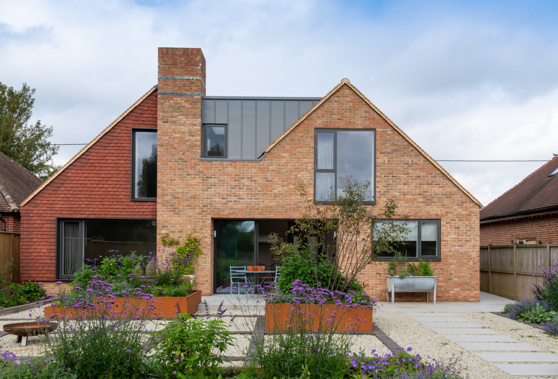
Our recently completed new build house, situated just outside Canterbury, seamlessly blends traditional brickwork and clay tiles with modern elements of natural zinc and brickwork soffits. Nestled on a long, linear site, with a garden studio that overlooks the Area of Outstanding Natural Beauty (ANOB).
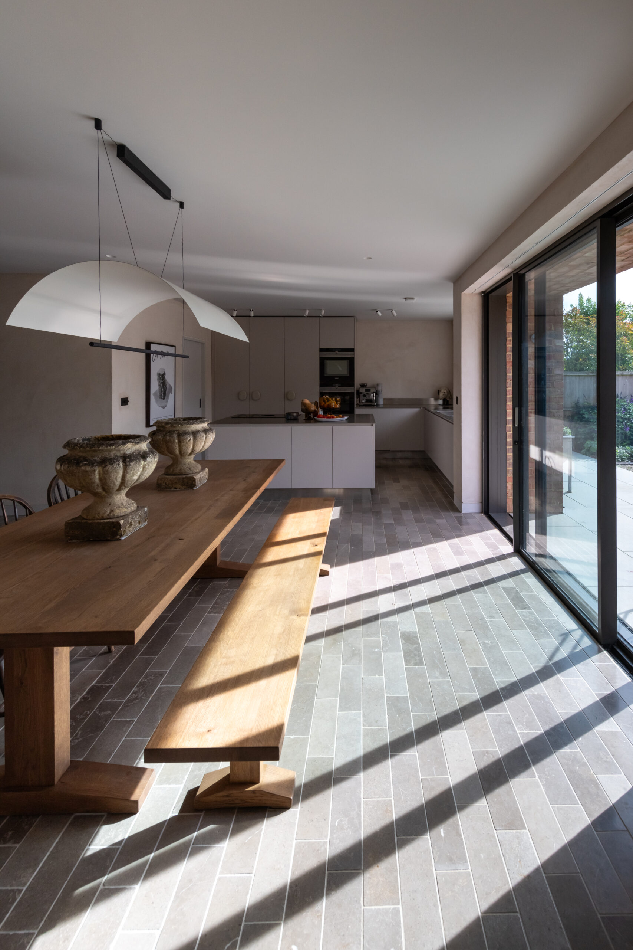
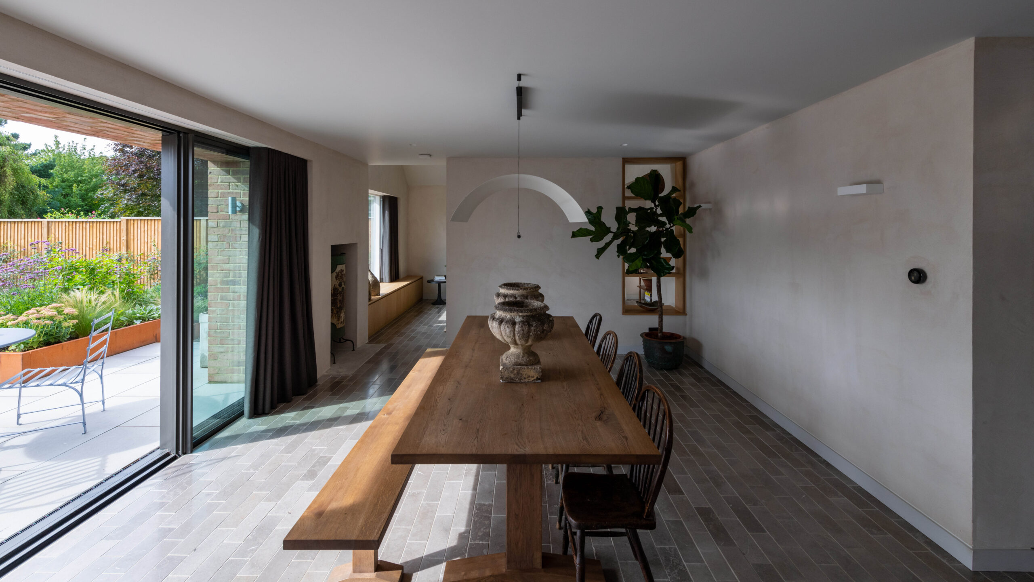
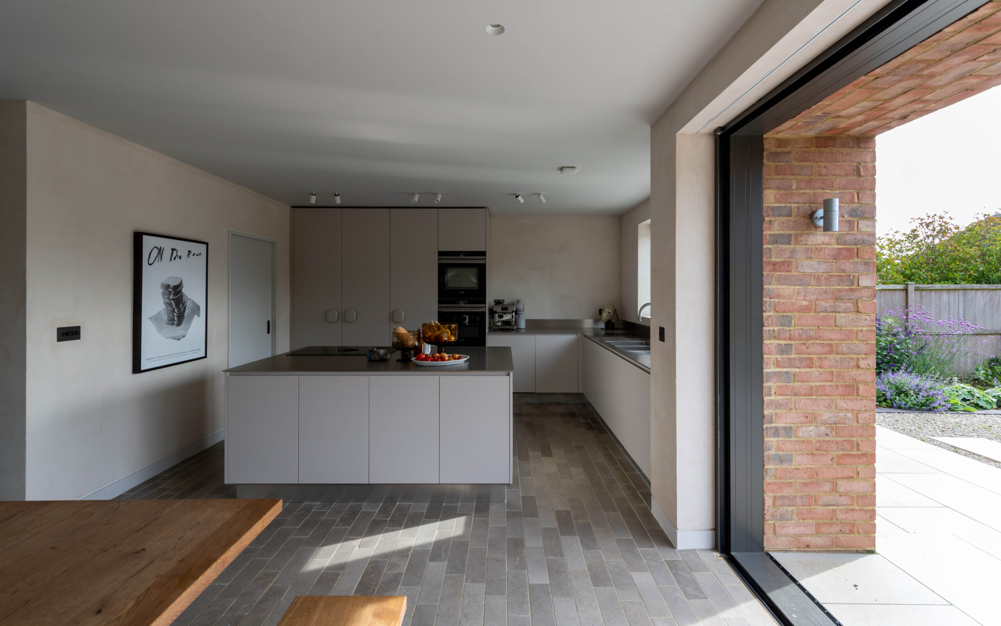
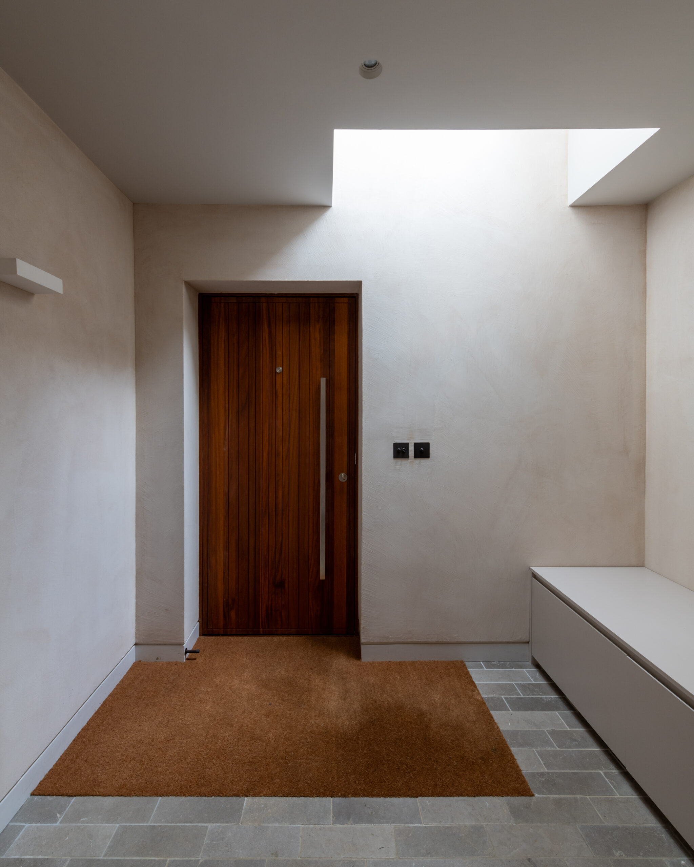
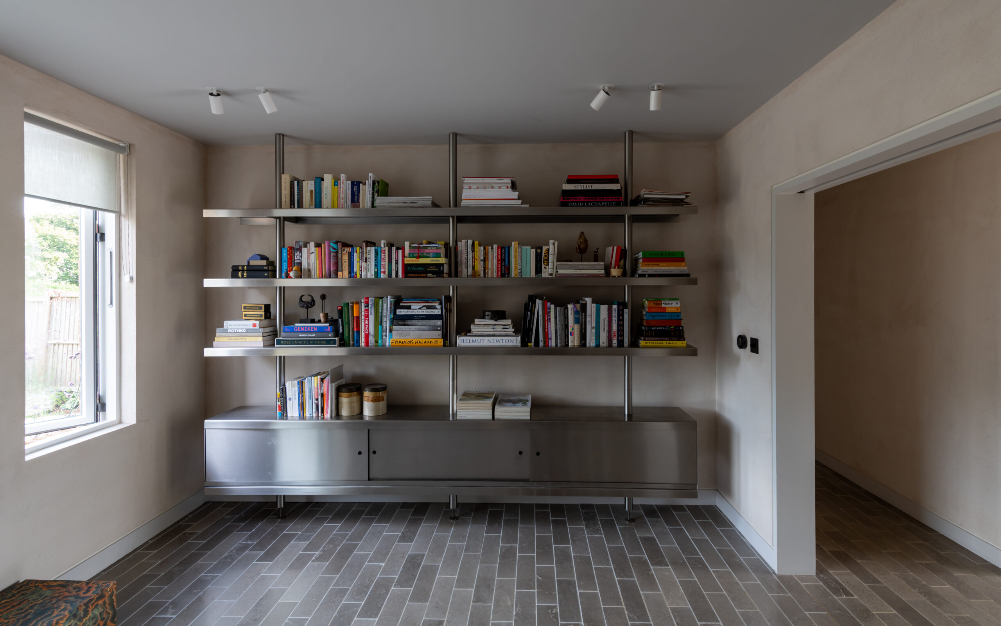
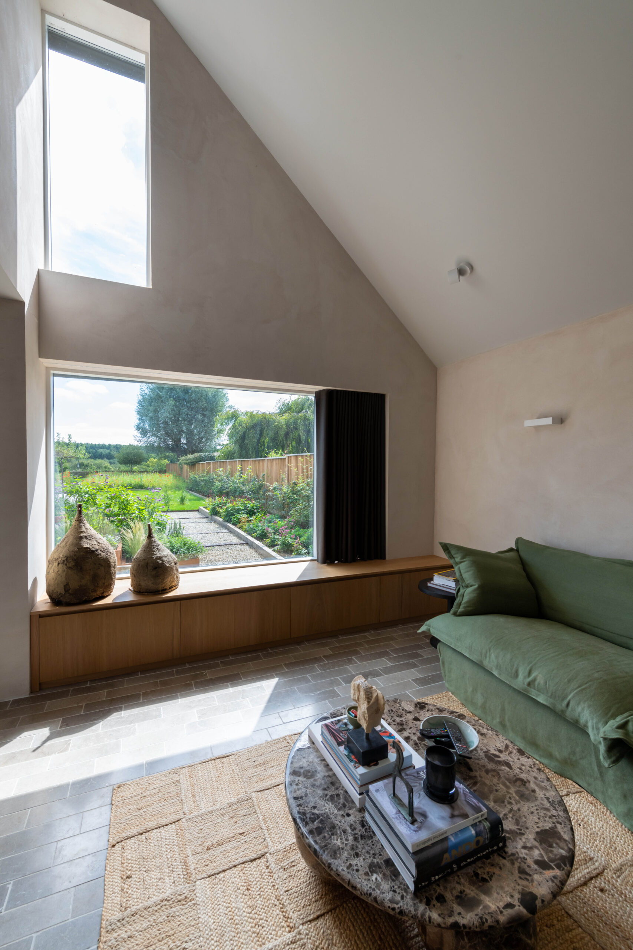
Internally, the tumbled limestone flooring creates a sense of cohesion on the ground floor, complemented by clayworks plastered walls that lend a soft touch. The ground floor layout encompasses two snug rooms at the front – a study and a bedroom, while the rear of the house opens up to a more expansive, interconnected space, integrating the kitchen, living, and dining areas. Expansive rear-facing windows establish a visual link with the landscaped garden and panoramic views of the ANOB.
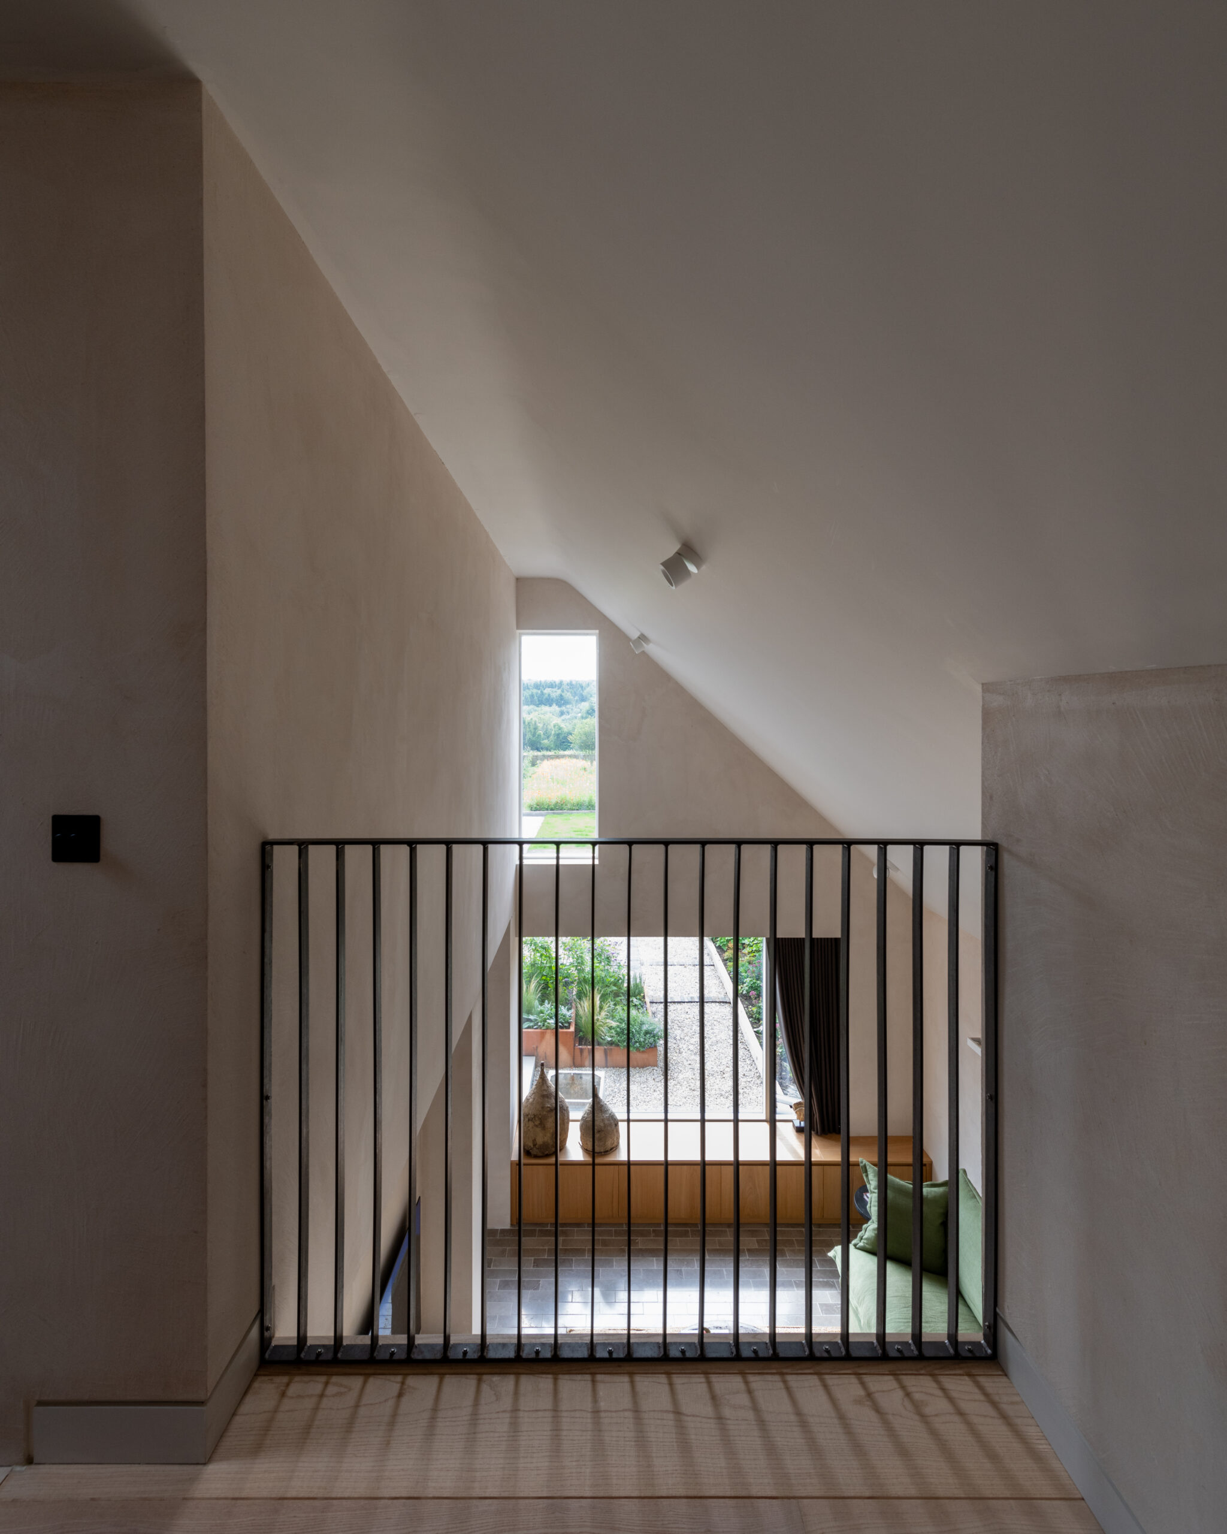
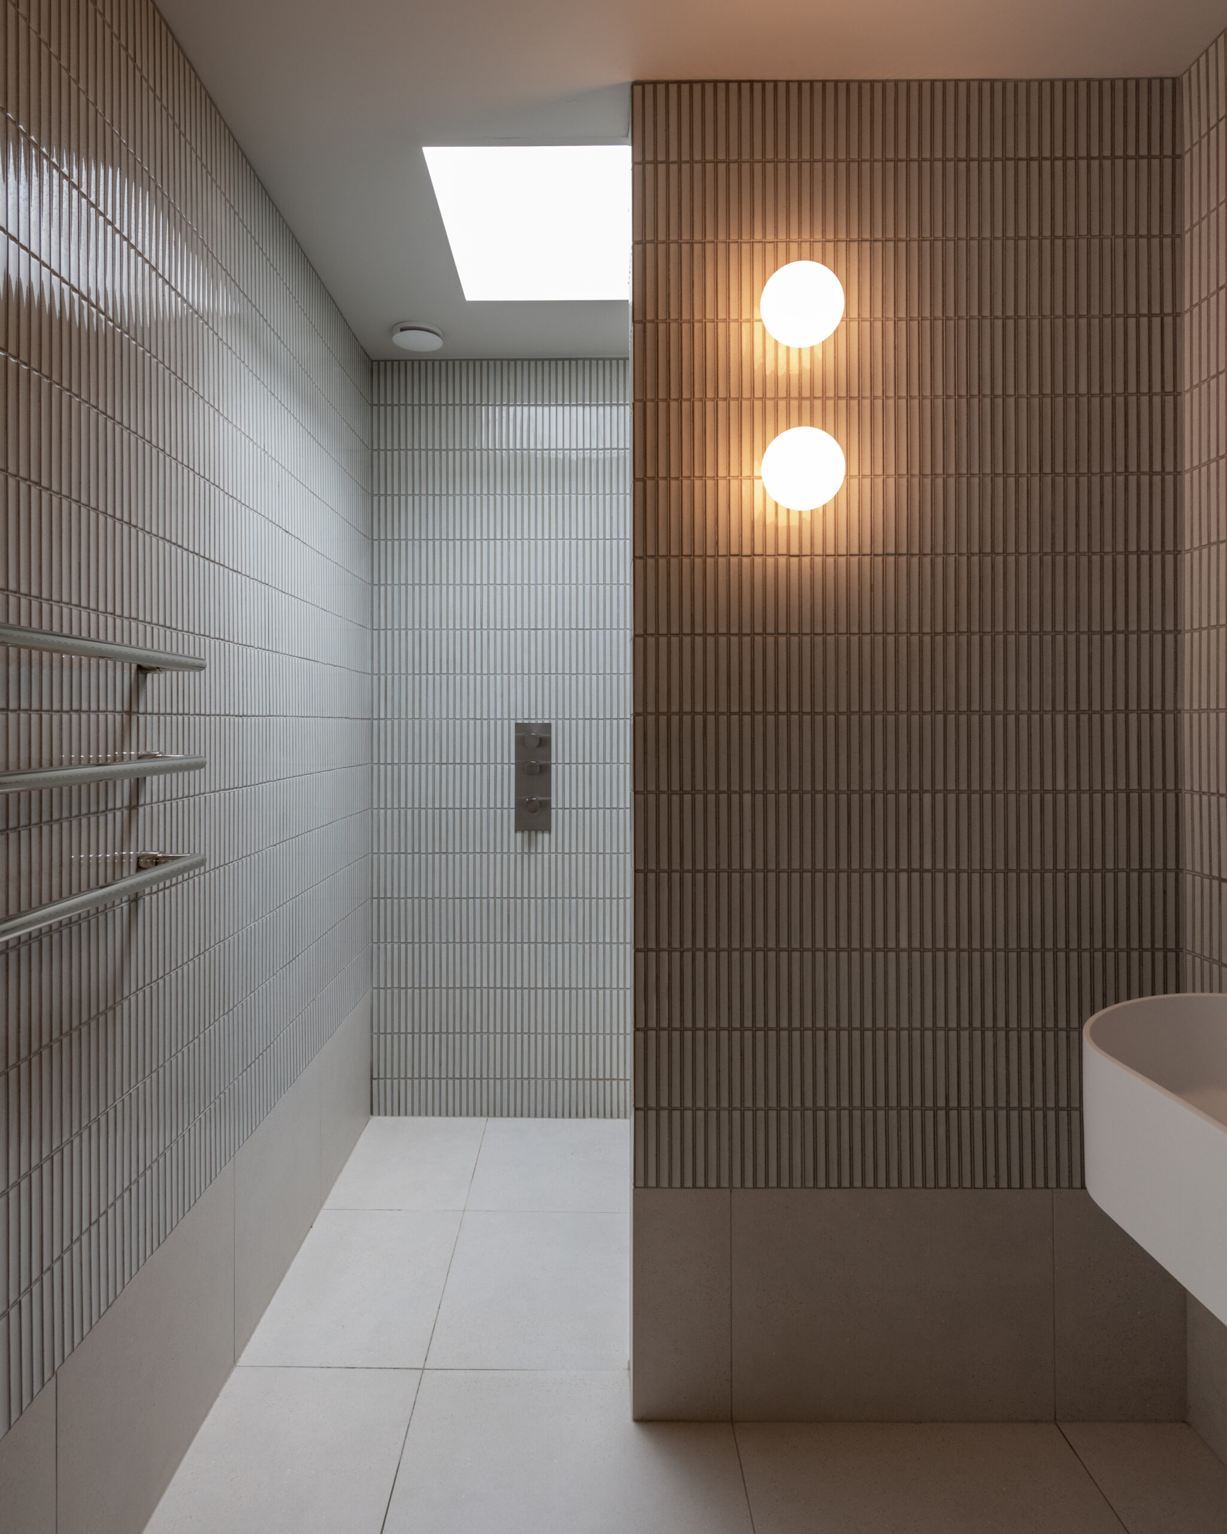
The first floor has 3 bedrooms including a master suite complete with an ensuite and dressing room that looks out onto the garden. Throughout, whitewashed ash flooring provides a crisp backdrop, punctuated by accents of vibrant colours in the joinery and walls. The family bathroom showcases a meticulously tiled curved shower with slim porcelain glazed tiles. Rooflights strategically placed infuse the central staircase with pockets of light, illuminating the heart of the home.
Project TypeResidentialLocationBossinghamPhotographerAshely Gent
We use cookies to make our website work properly, understand how it is used, and improve your experience. We also use cookies for ads personalisation. You can accept all cookies, reject non-essential cookies, or choose which cookies to allow by selecting Privacy Preferences.