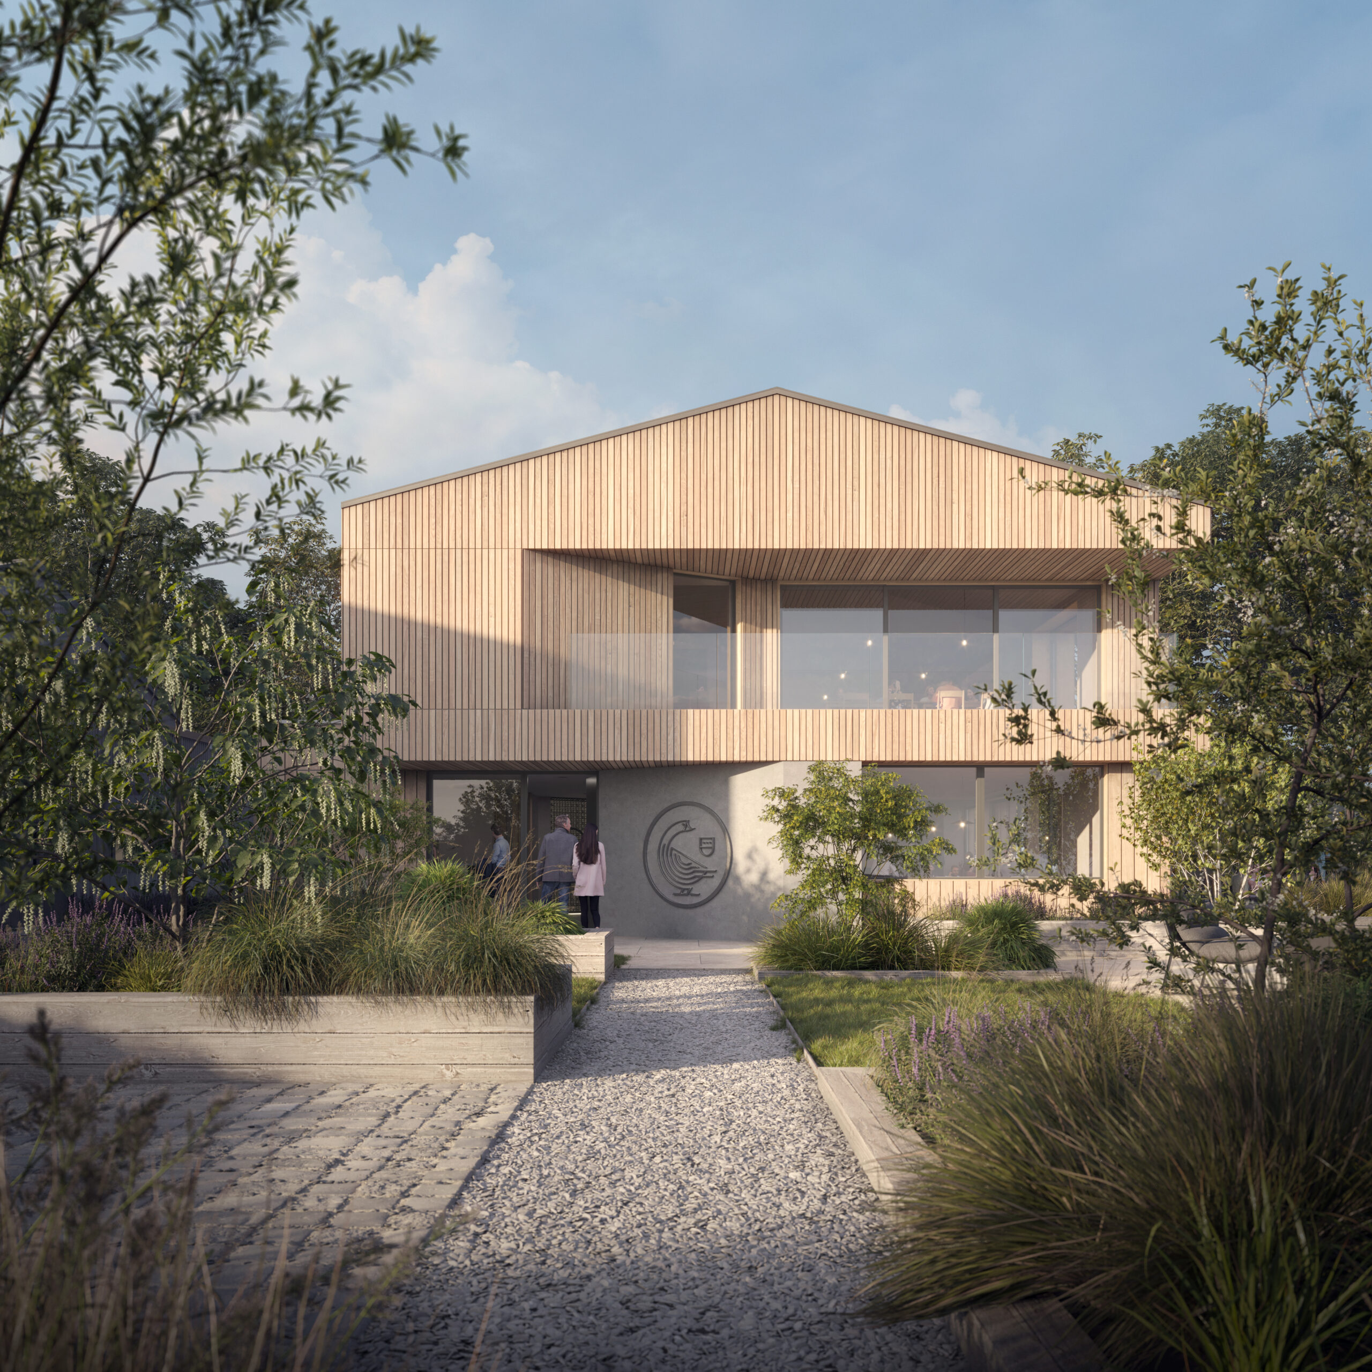
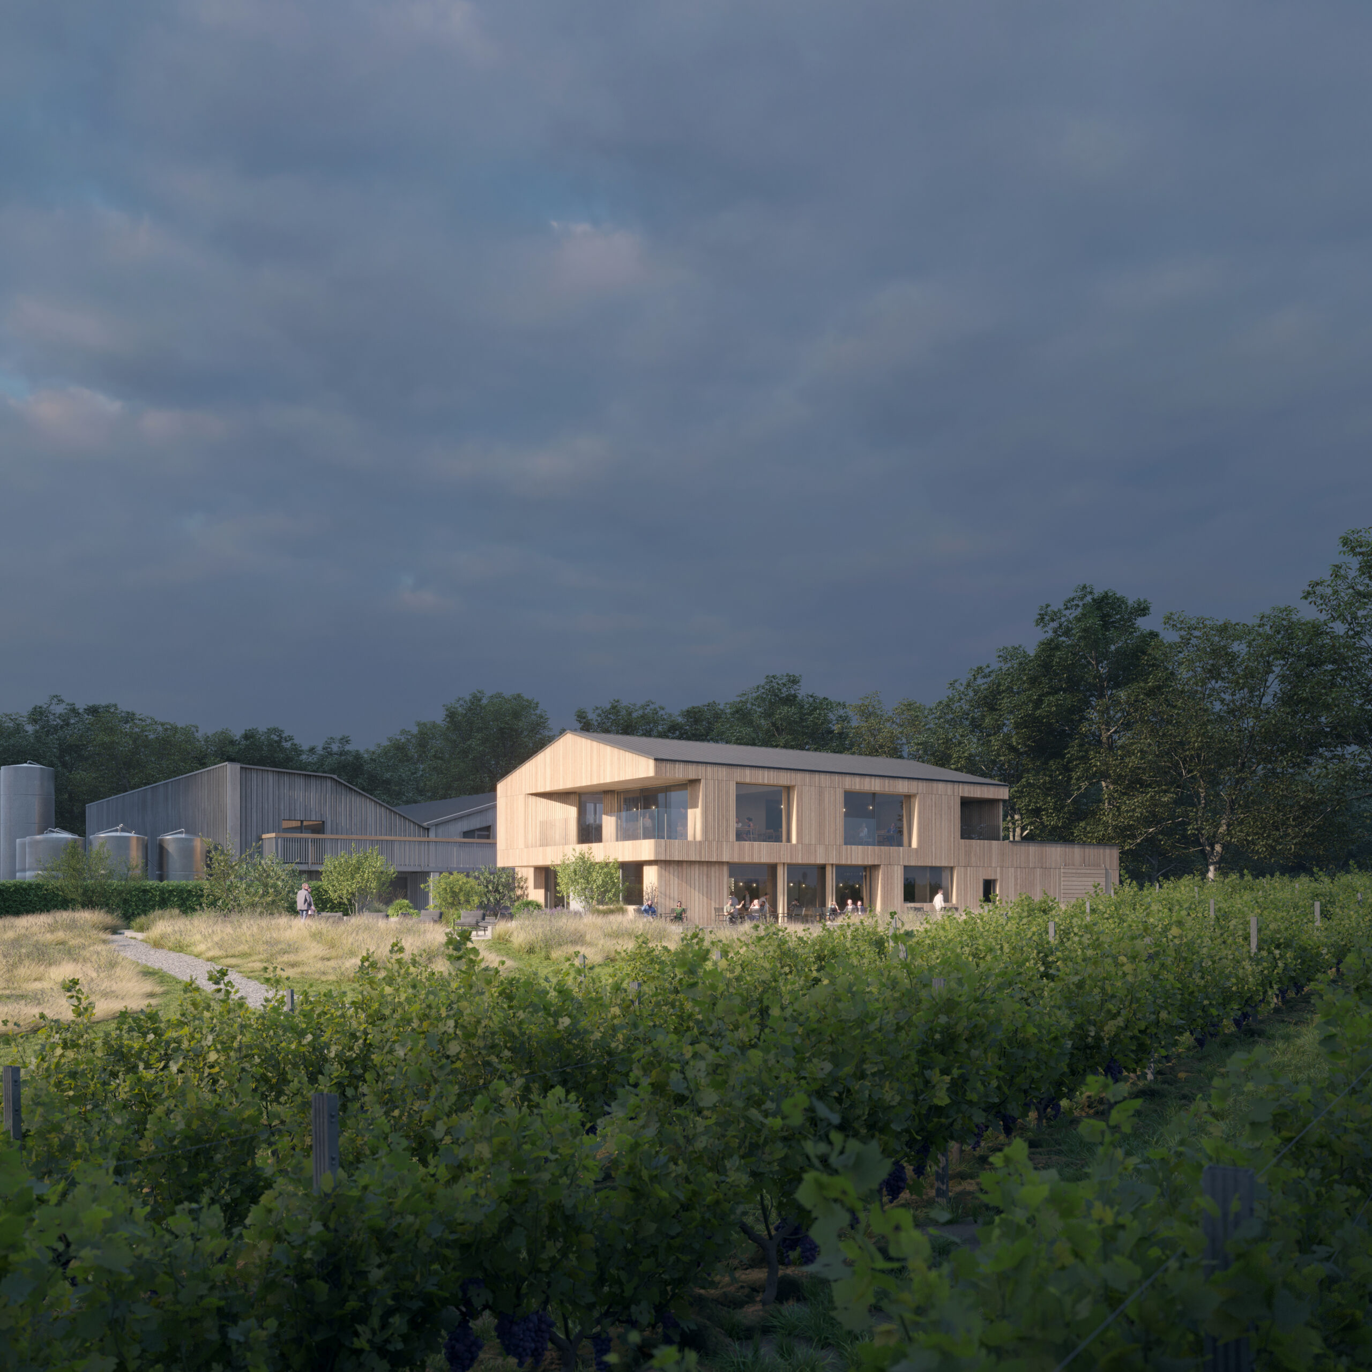
RXA worked on a site-wide masterplan for Gusbourne Estate with a view to creating a series of new tasting rooms within their existing winery and to provide a new wine tasting/restaurant facility sitting adjacent to the vineyard.
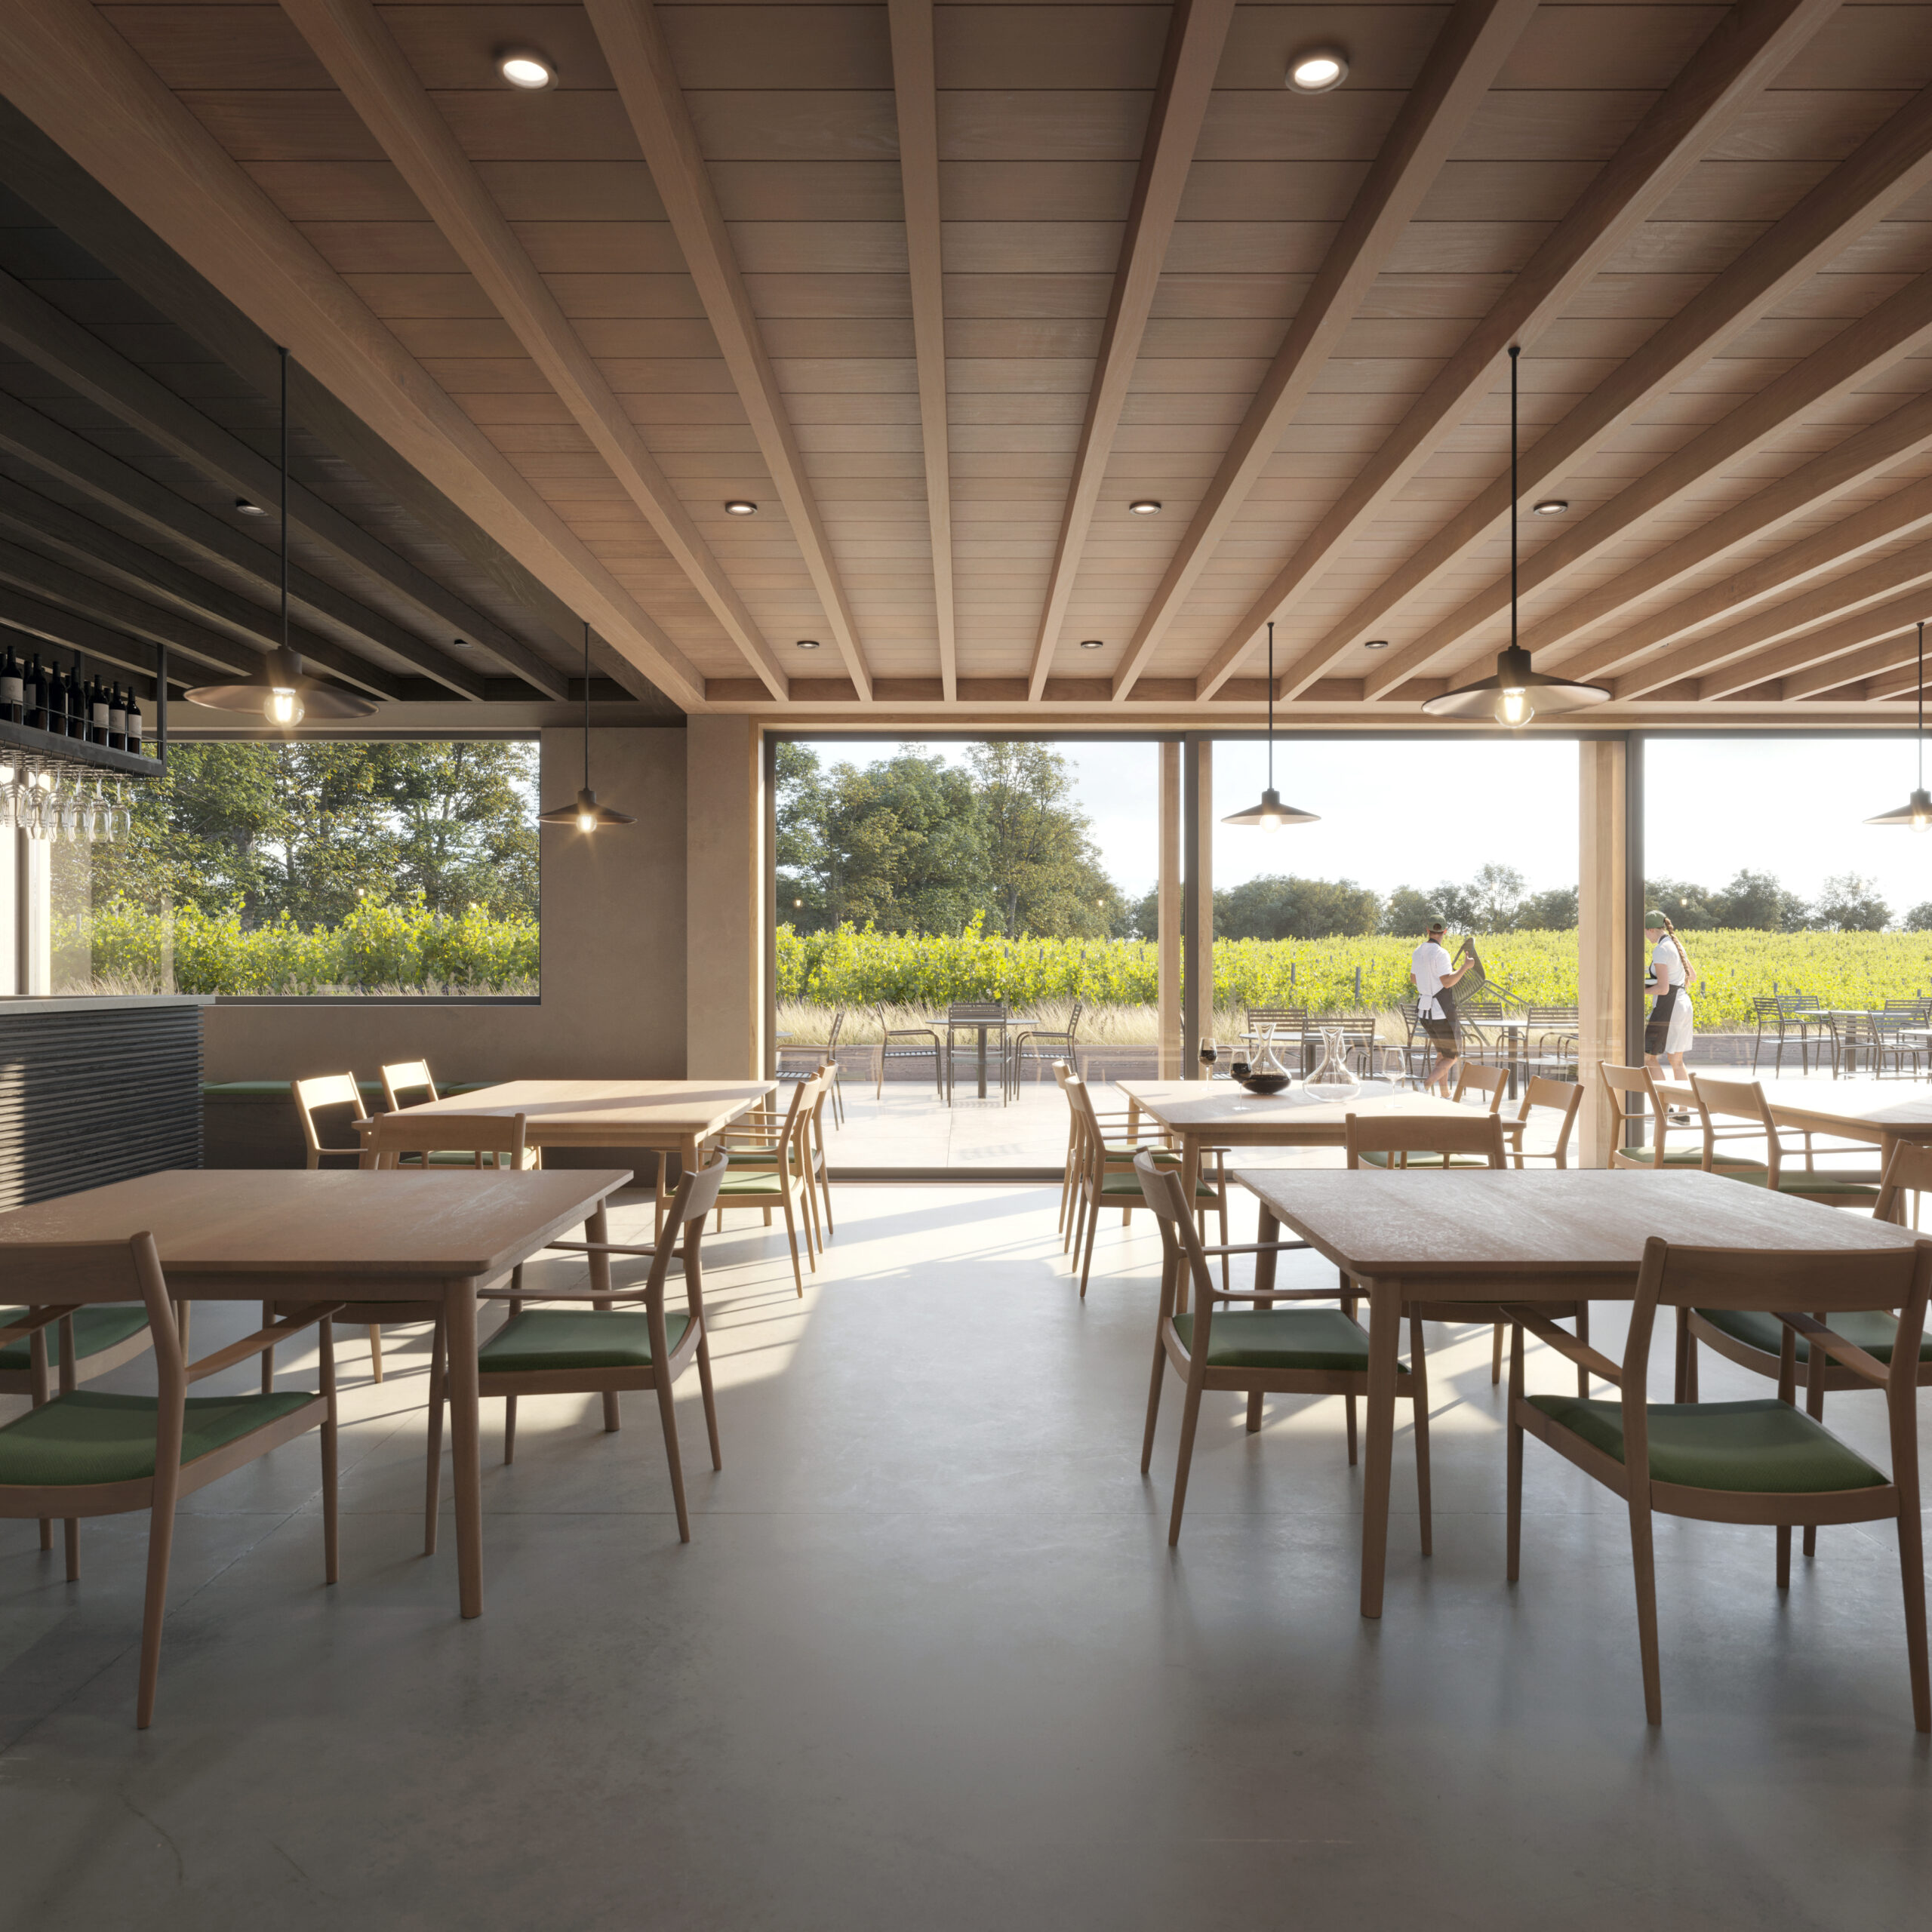
The new standalone building will provide a 50-cover restaurant and bar positioned on the ground floor to take in the outlook over the existing vine planting and countryside beyond. The first-floor houses two new tasting rooms benefitting from long vistas over the vines.
The concept for the building is to bed this into the landscaping of the site, creating a natural flow from the inside spaces to the vineyard beyond.
The broad pitched roof structure and sweet chestnut clad walls link onto a series of landscaped external seating and gathering areas.
Project TypeCommercialLocationAppledore, Kent
We use cookies to make our website work properly, understand how it is used, and improve your experience. We also use cookies for ads personalisation. You can accept all cookies, reject non-essential cookies, or choose which cookies to allow by selecting Privacy Preferences.