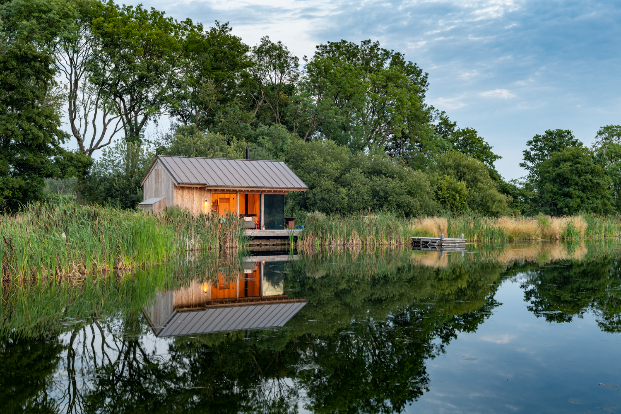
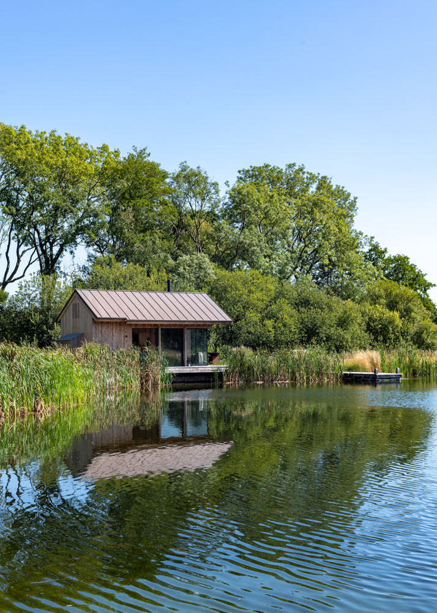
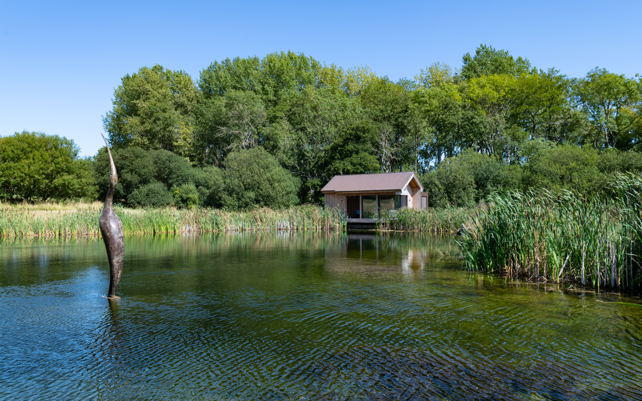
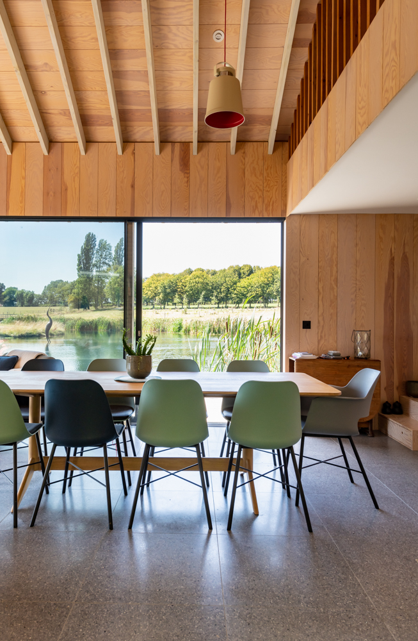
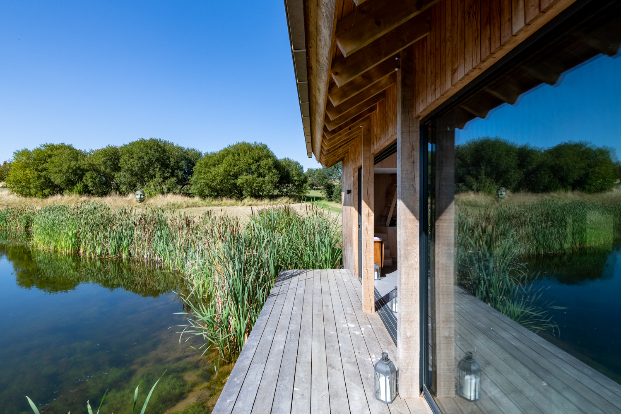
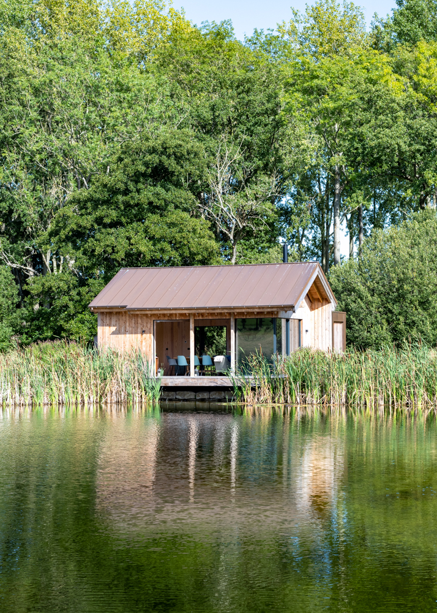
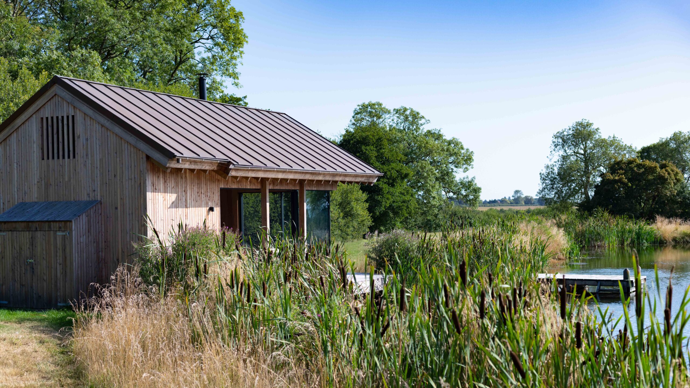
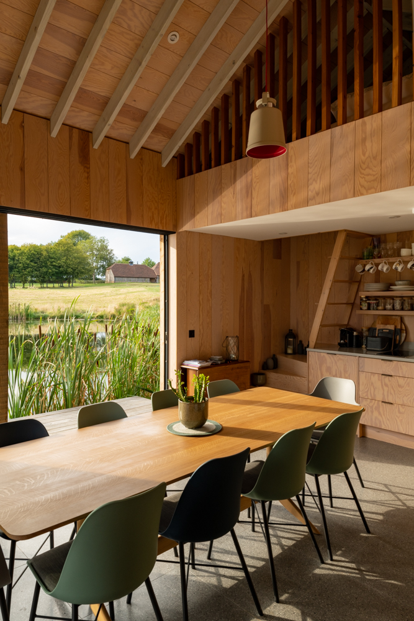
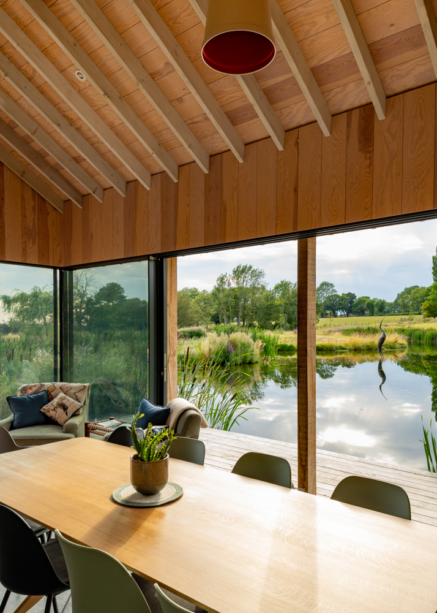
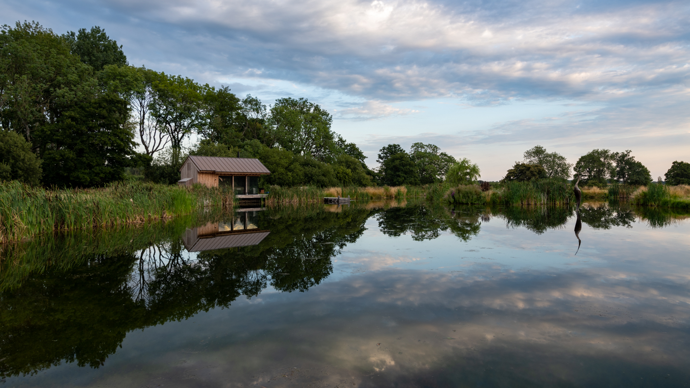
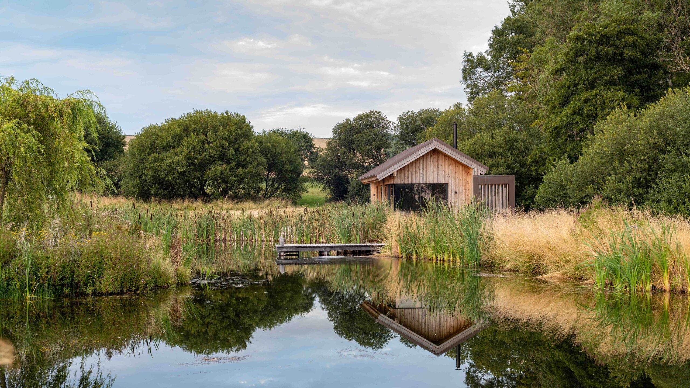
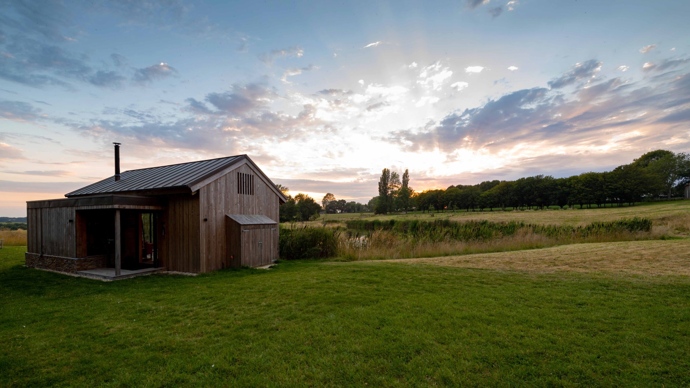
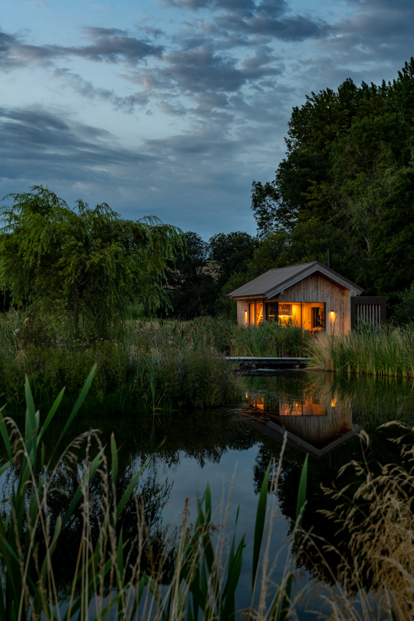
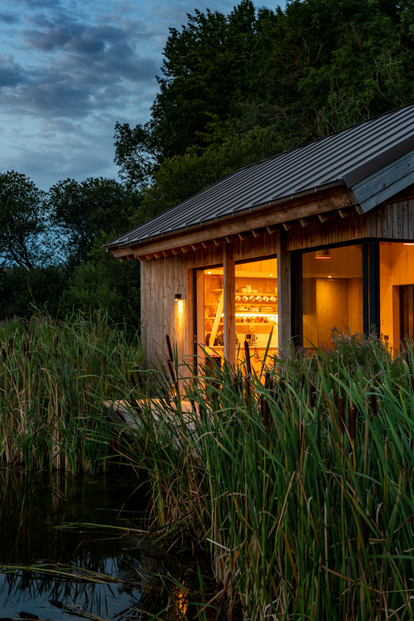
The site is in Brabourne within the Kent Downs Area of Outstanding Beauty (AONB) adjacent to a lake. The designs are for a cabin positioned on the lakes’ edge with a cantilevered deck over the water.

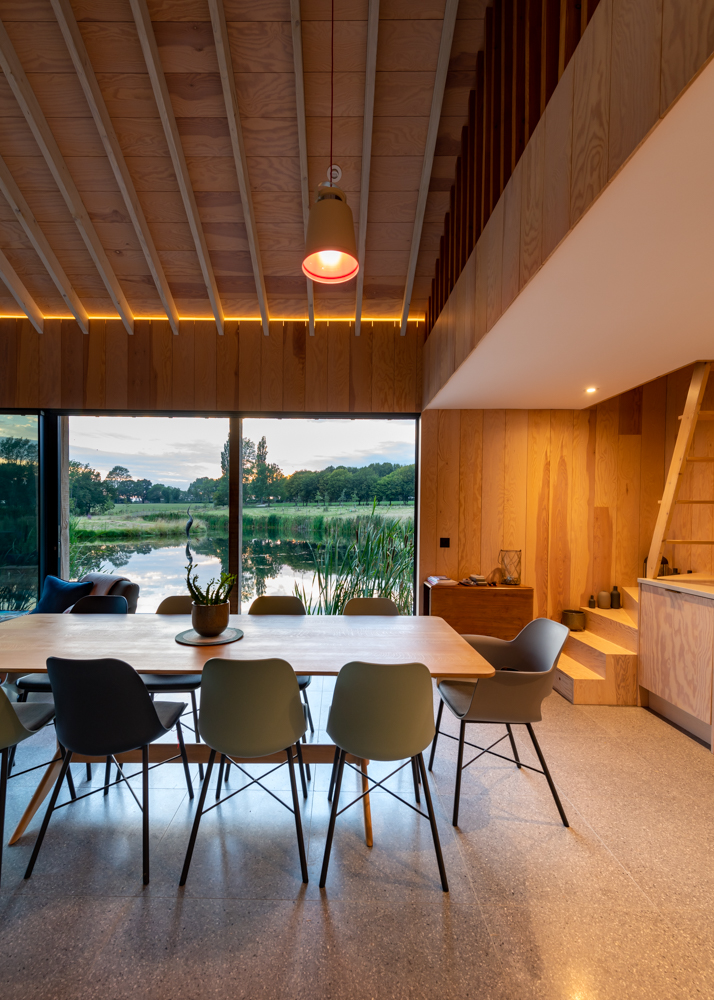
The cabin is approached along a woodland trail and is not accessible by vehicles. The building has been designed as an exposed timber-framed structure. There are two full glazed elevations which angle out towards the lake and slide open giving views out across the lake and to the countryside beyond.
Externally the building is clad in a combination of rough sawn wide English oak plank cladding, and thin narrow-plained English oak cladding. This is combined with a concrete datum line to the base of the building, which steps up to create a concrete bench and log store. The roof, and roof trims are clad in a patinated bronze finish to contrast the natural wood, which is to be left unfinished to tarnish and weather with the landscape.
Project TypeCommercialLocationBrabourne, Ashford, Kent
We use cookies to make our website work properly, understand how it is used, and improve your experience. We also use cookies for ads personalisation. You can accept all cookies, reject non-essential cookies, or choose which cookies to allow by selecting Privacy Preferences.