Hollington Youth Hub
The redevelopment of Hollington Youth Hub in Hastings presented an exciting opportunity to transform an underutilised community building into a vibrant, welcoming destination for local residents. Funded through the Government’s Levelling Up Fund, the project sought not only to provide much-needed spaces and activities for the community, but also to fundamentally improve the functionality, accessibility and architectural identity of the existing building.
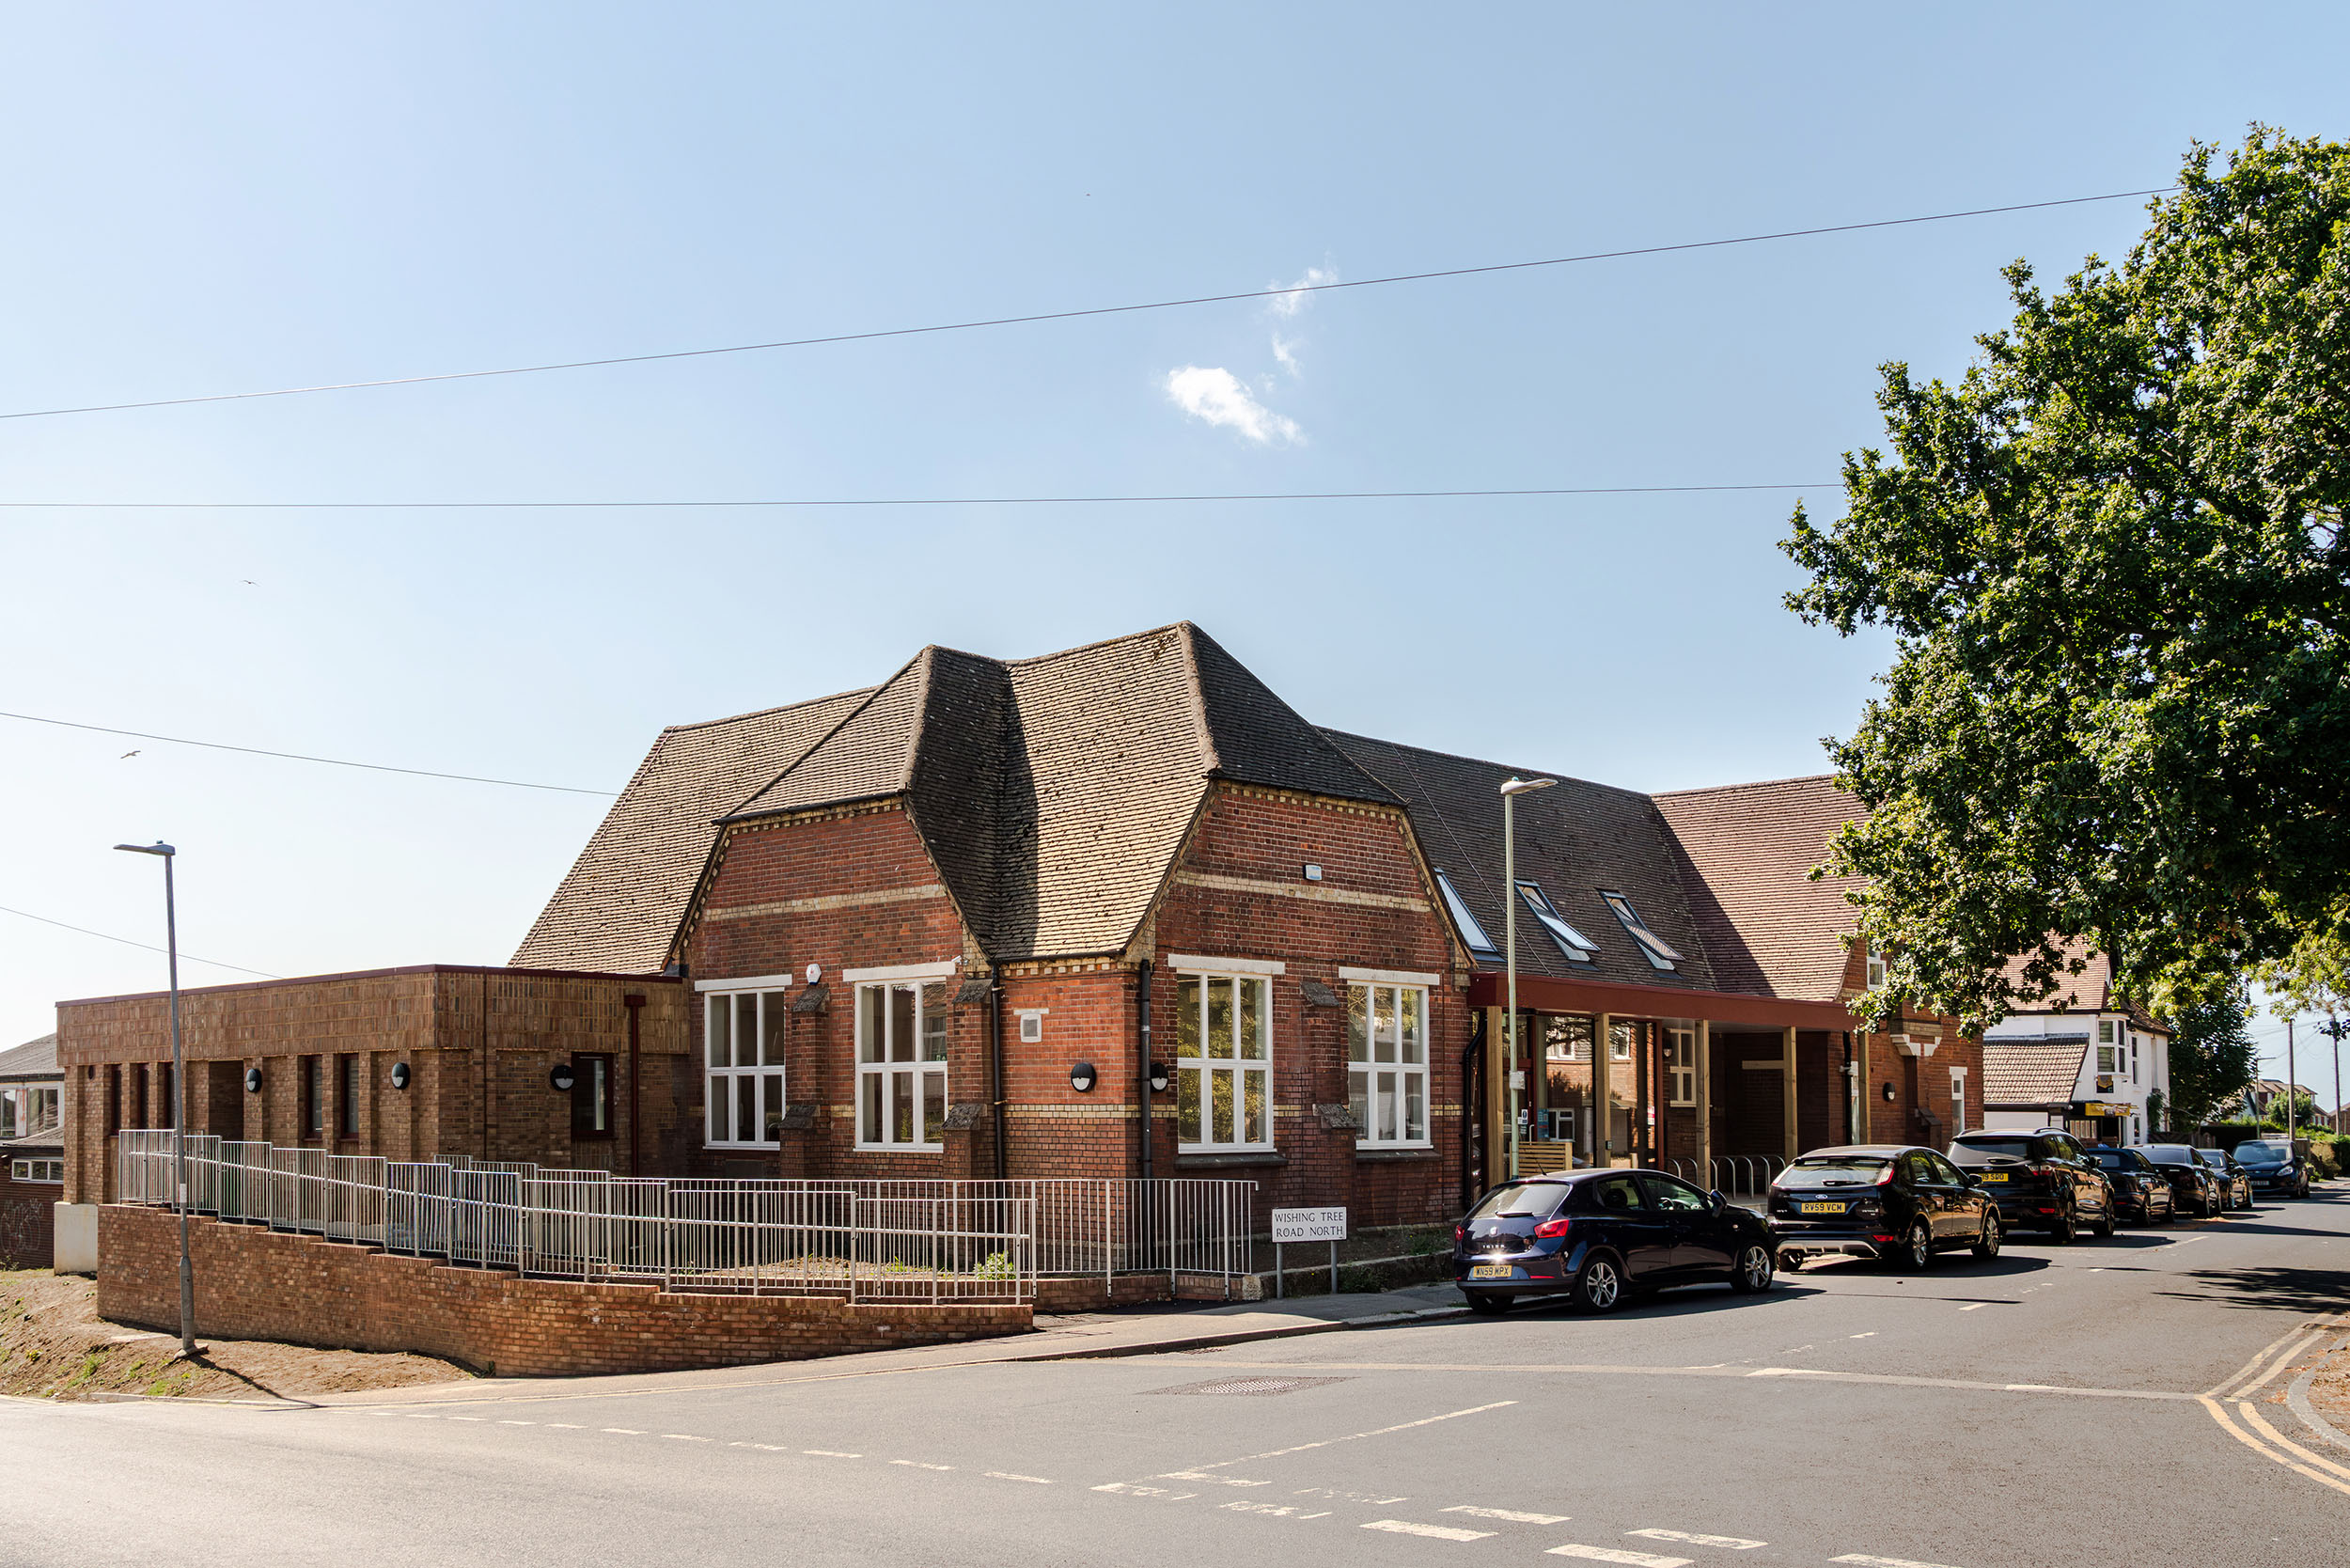
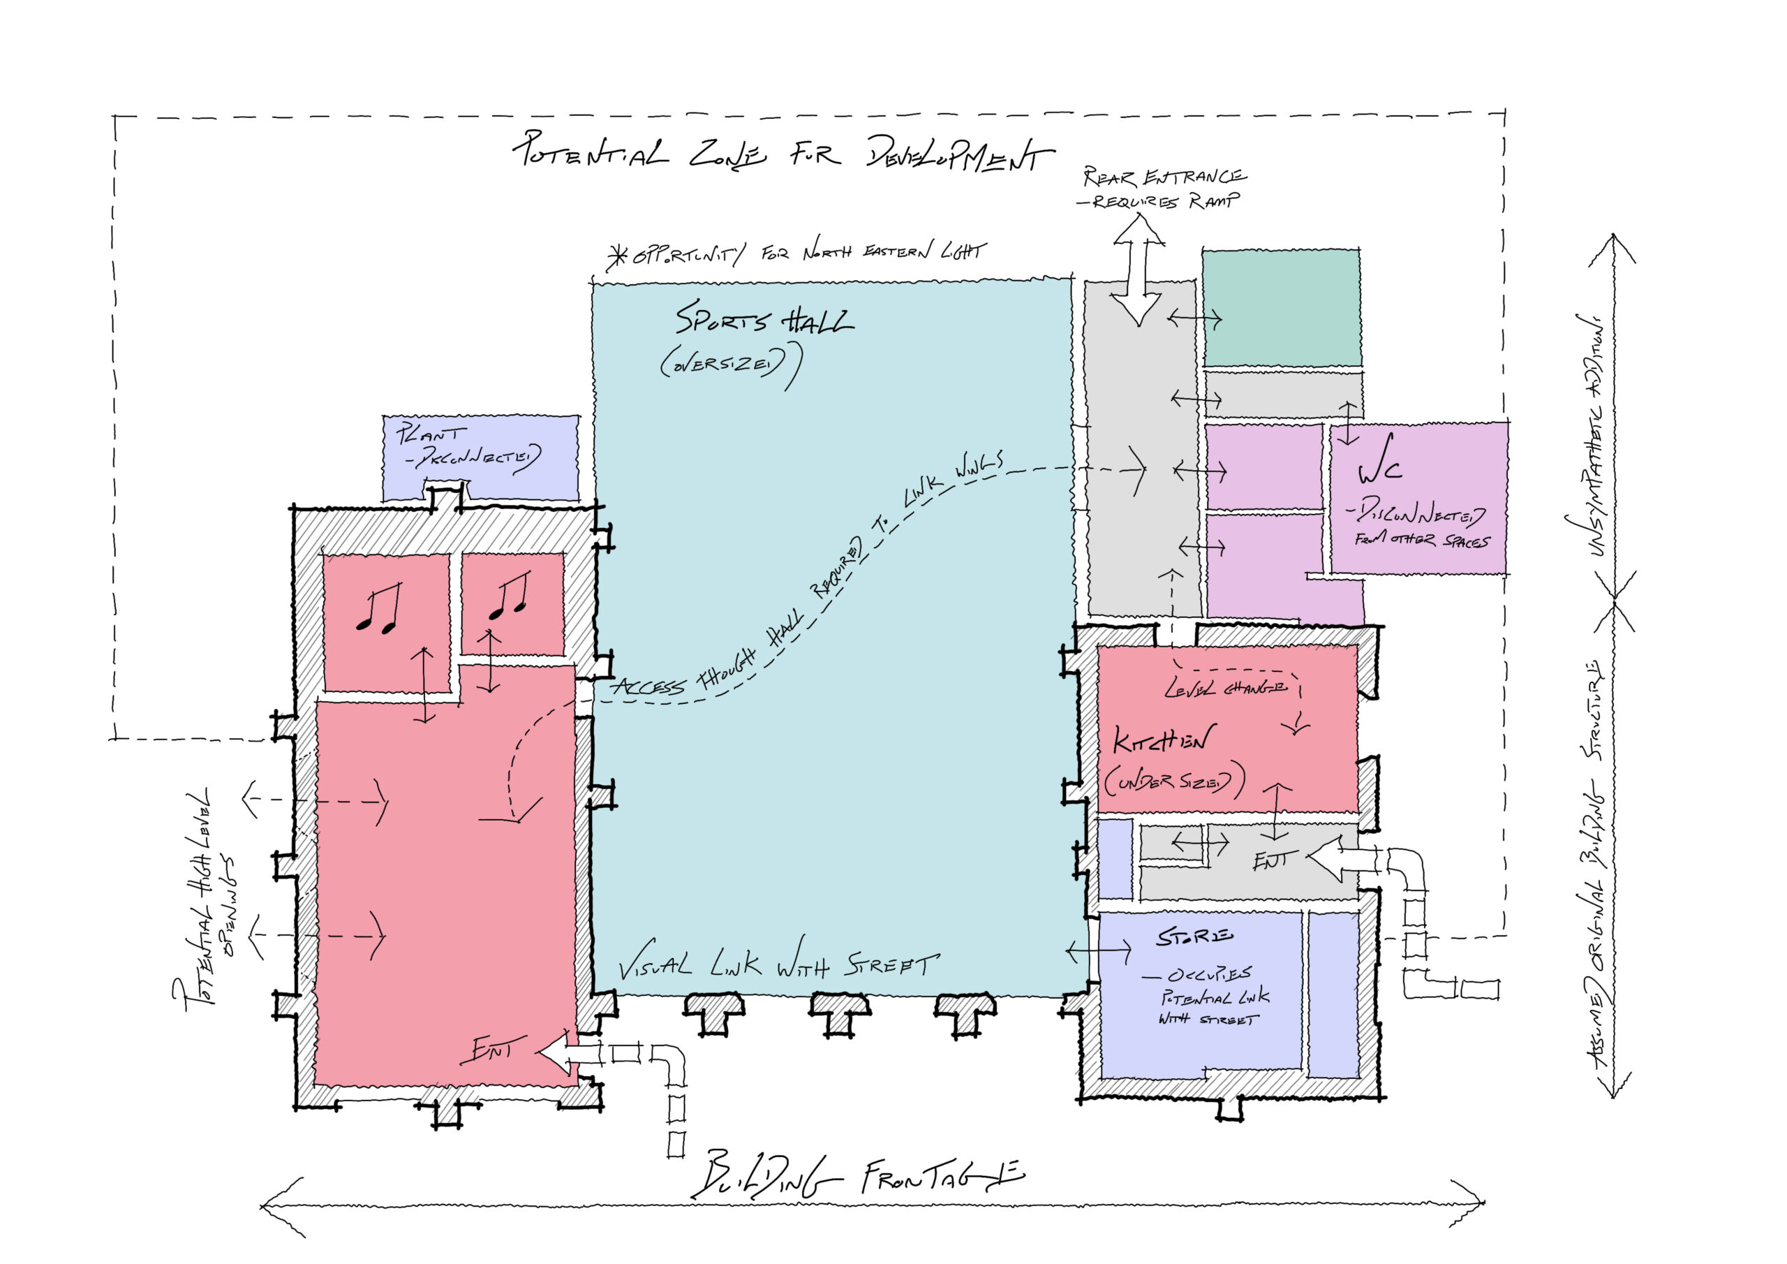
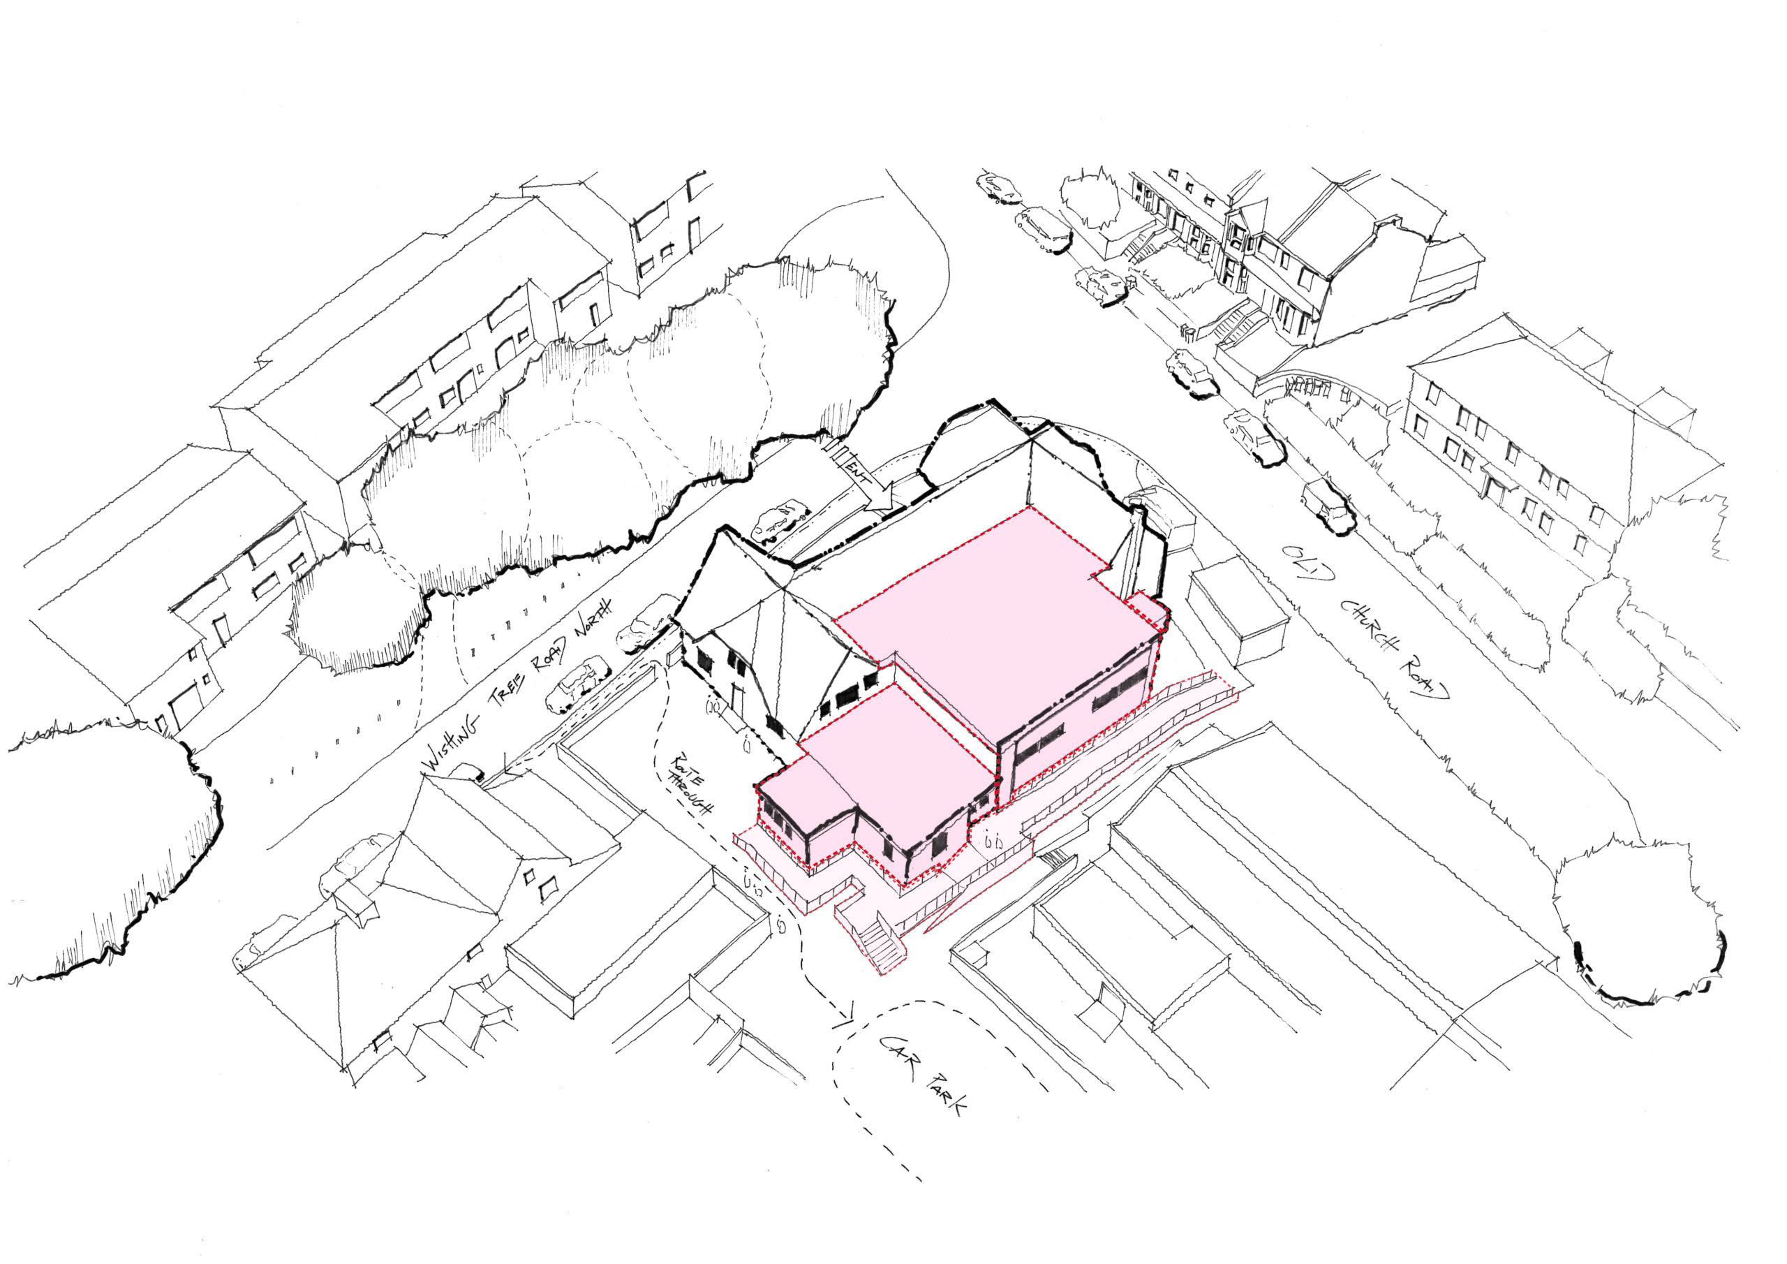
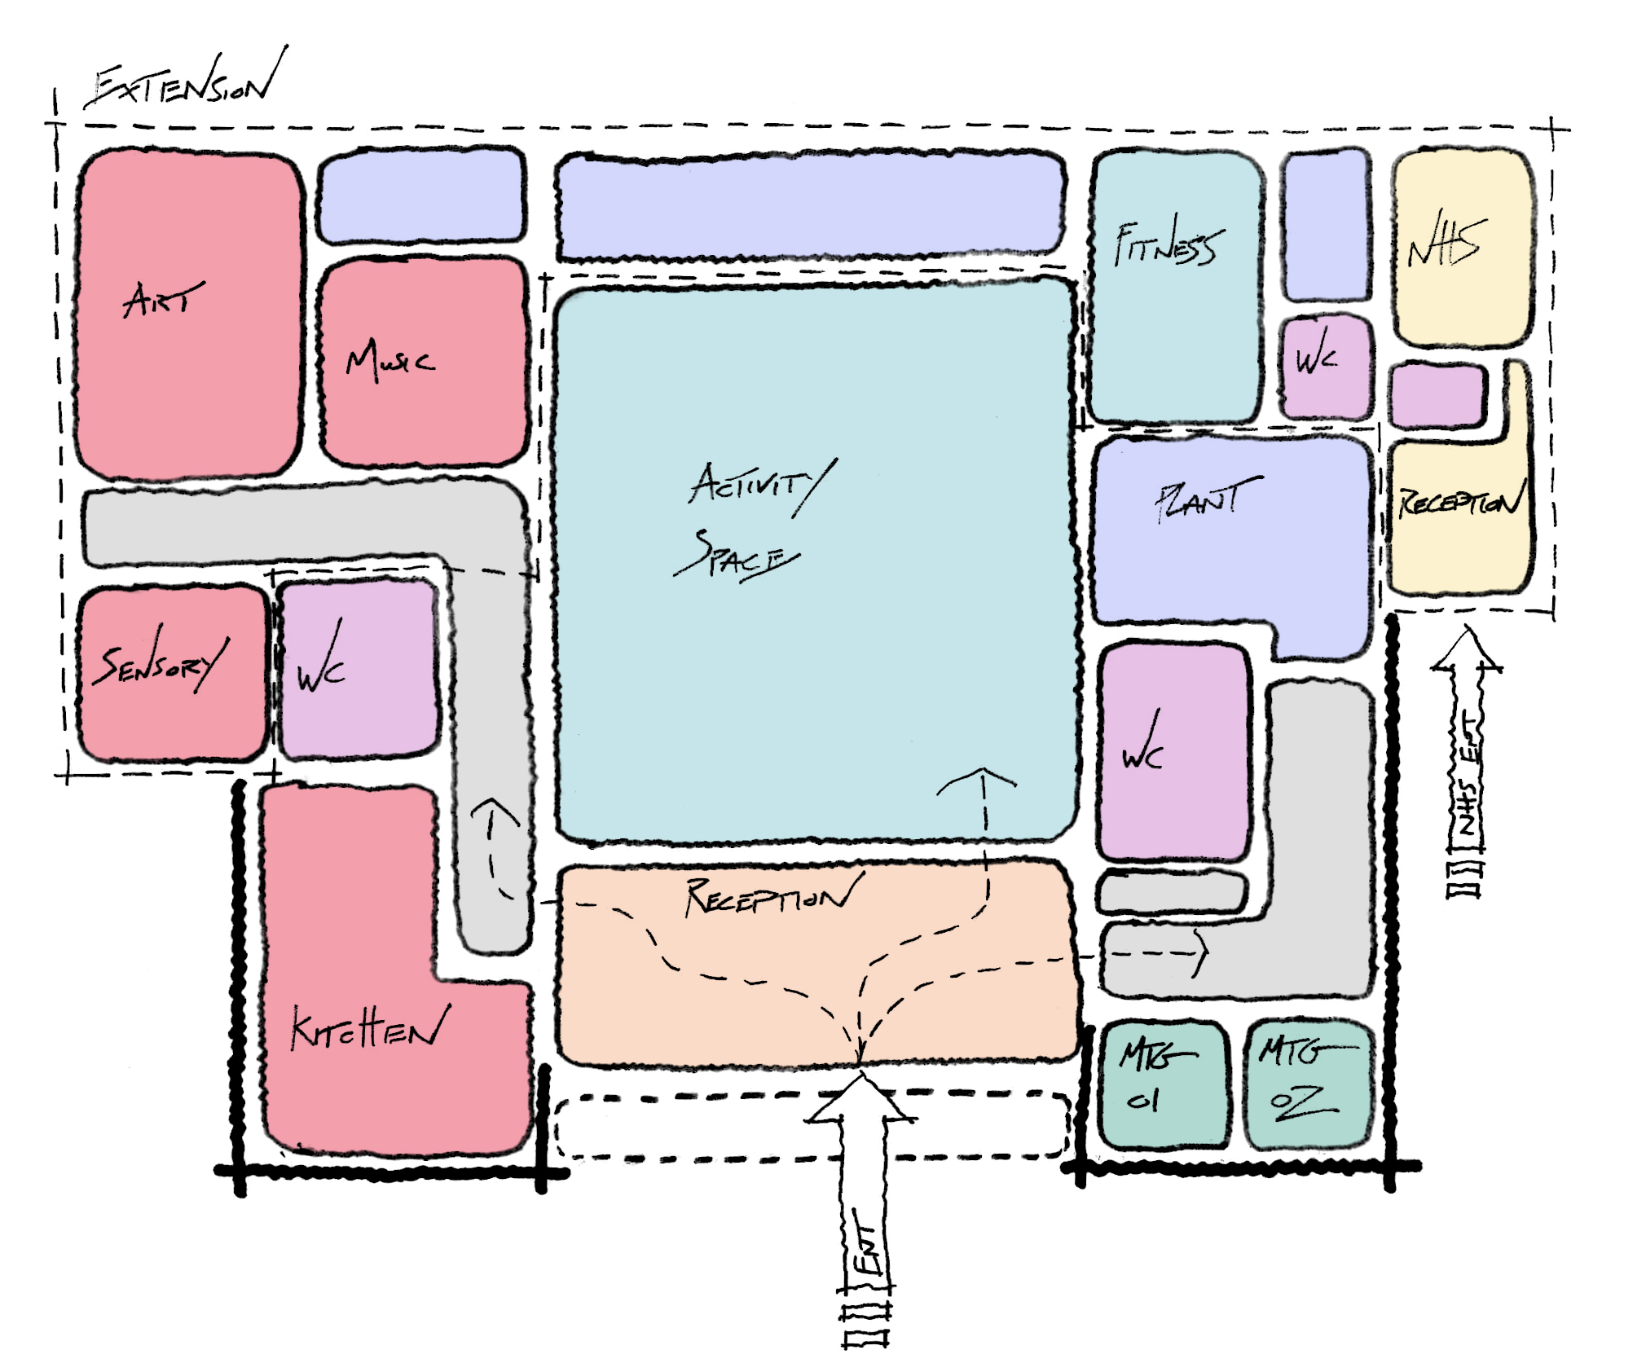
Located prominently on the corner of Wishing Tree Road North and Old Church Road, the site occupies an important position within the local neighbourhood. The existing Victorian building, however, was no longer capable of accommodating the range of activities required of a modern youth hub. Its existing layout was inefficient, with circulation routes requiring users to pass through occupied spaces to access other areas. This presented challenges in terms of both usability and safeguarding, while the various historic extensions had created a fragmented architectural composition.
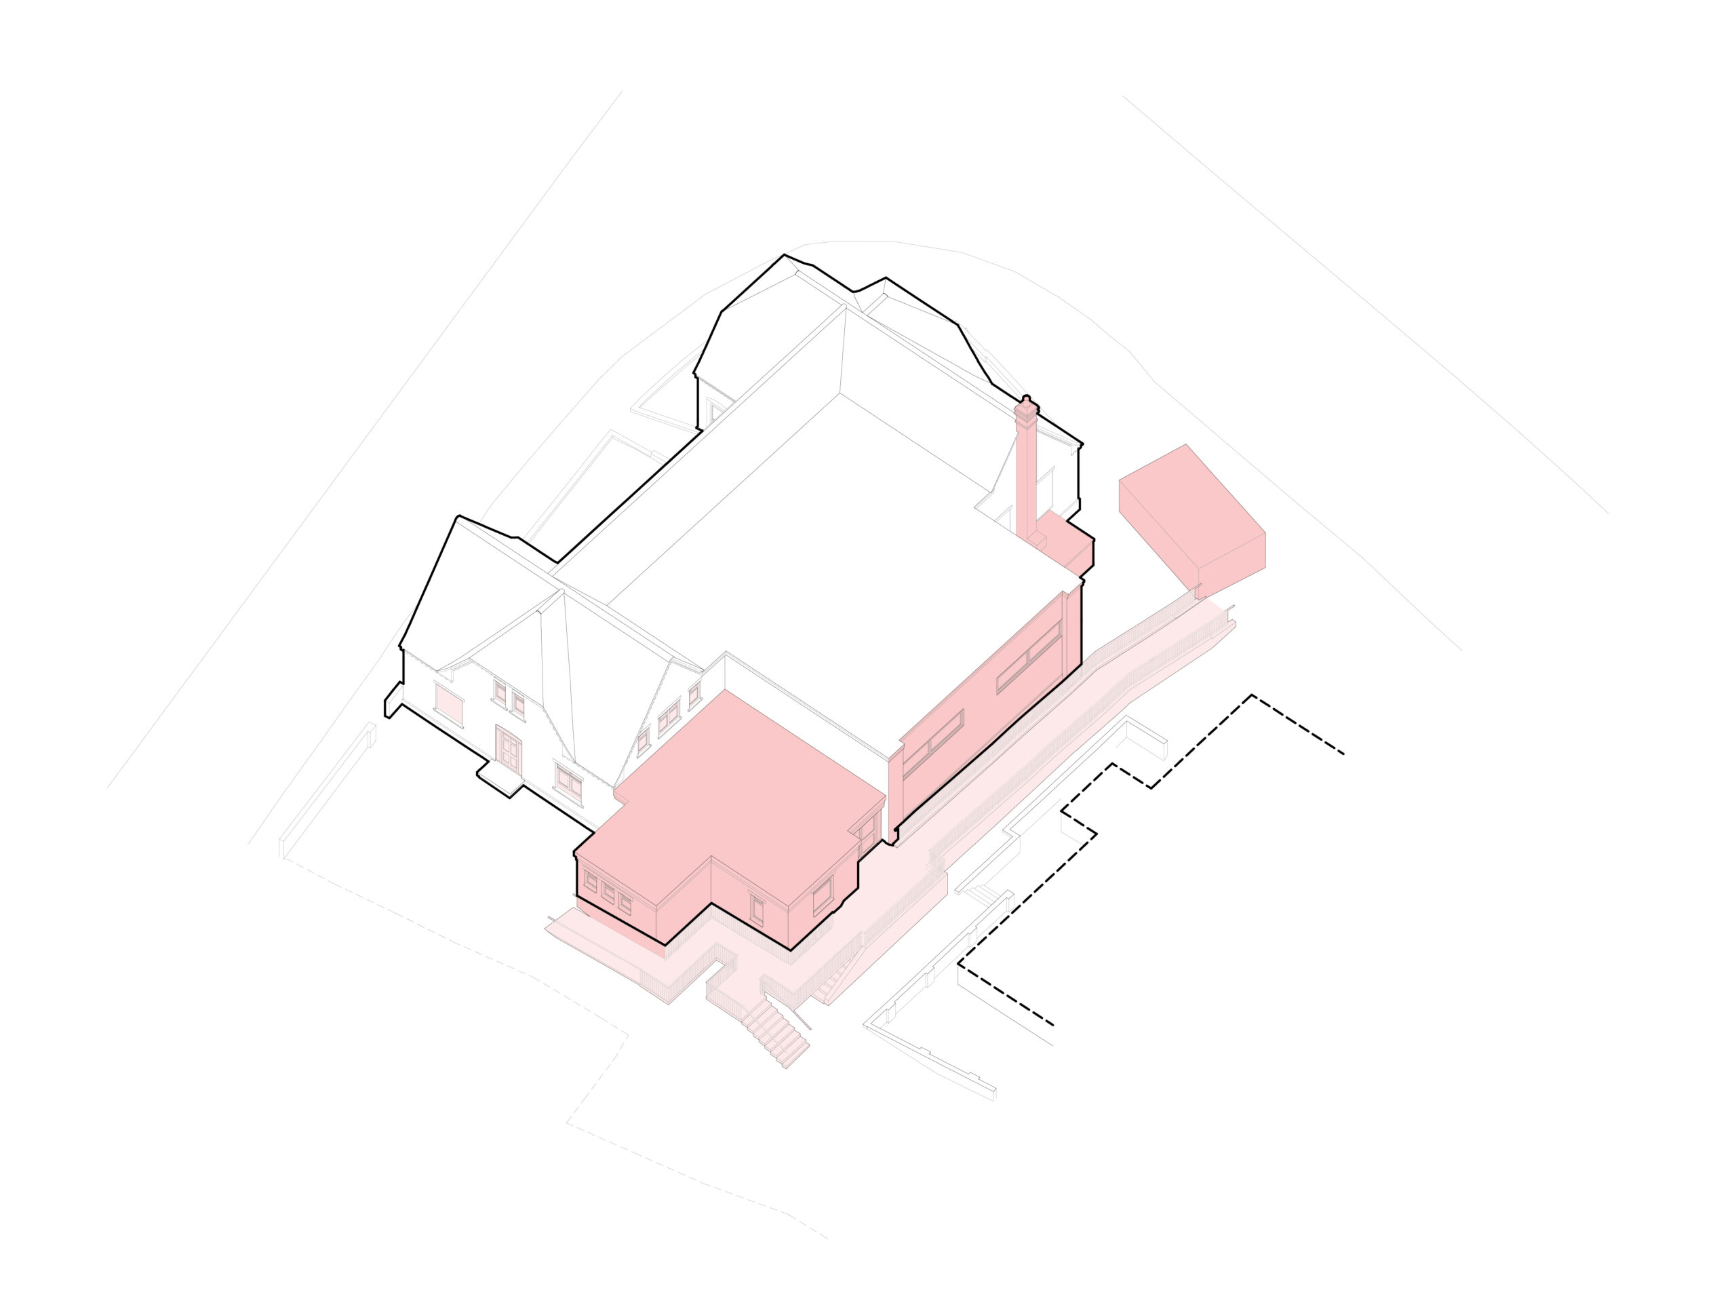
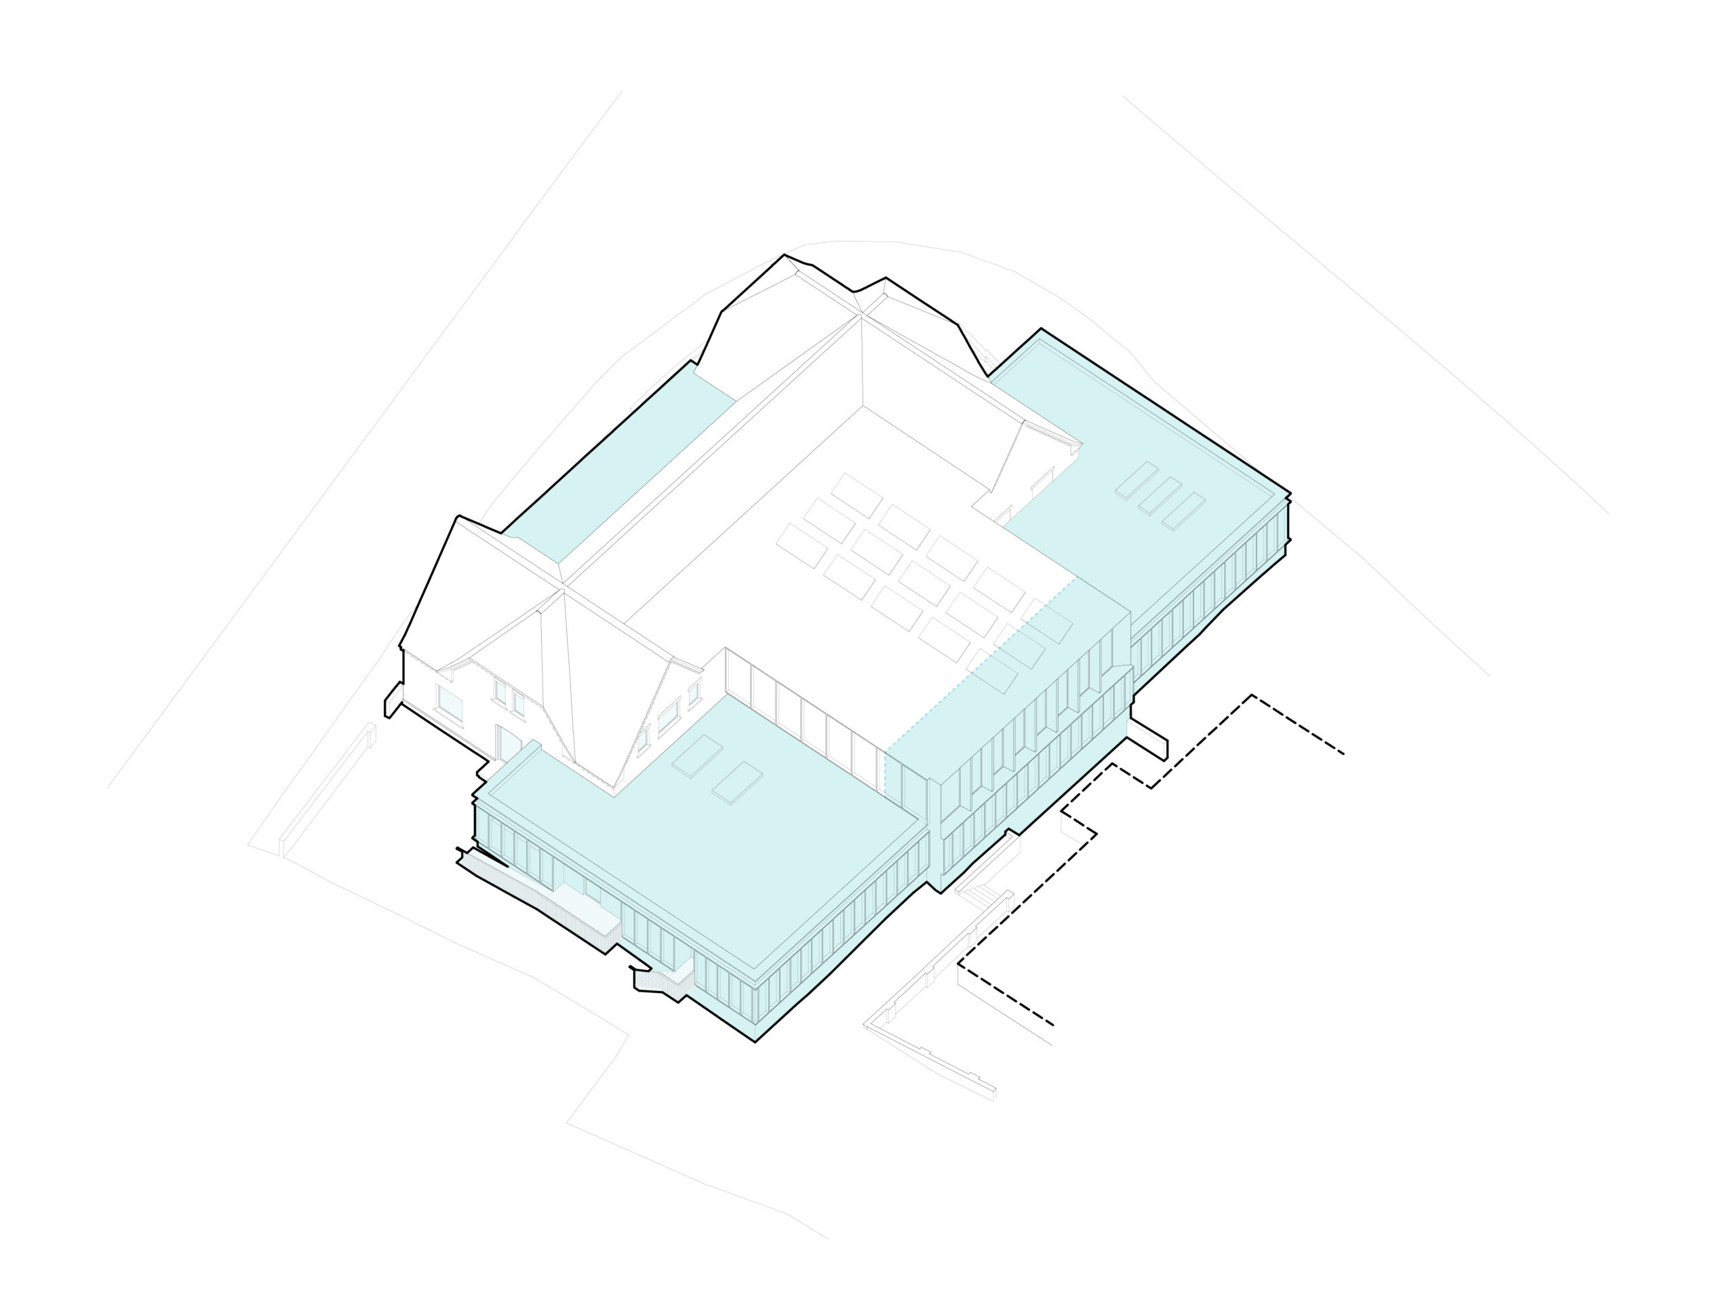
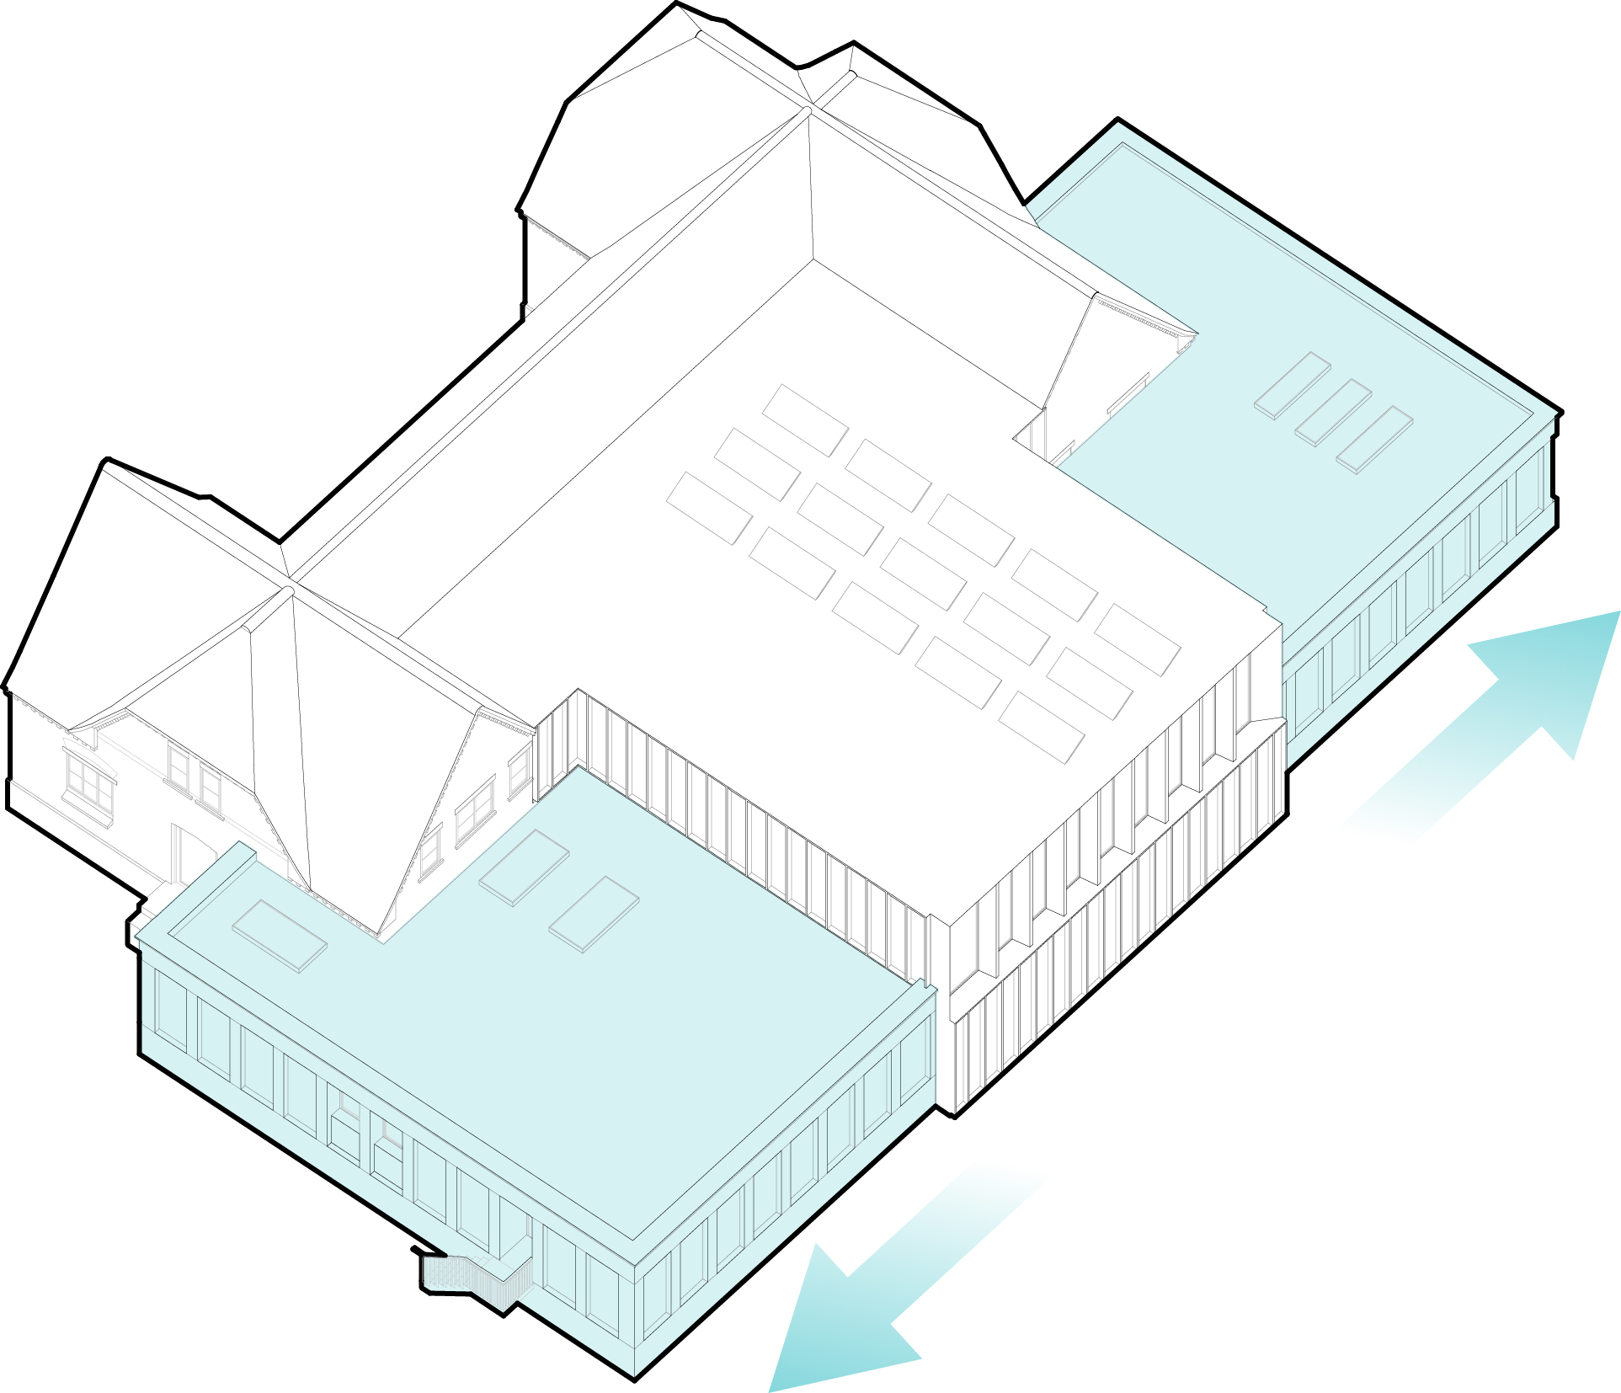
The removal of these previous additions provided an opportunity to rethink the building as a whole. New areas of development could be introduced through a series of carefully considered extensions, creating a cohesive architectural language that responds to and complements the character of the original building.
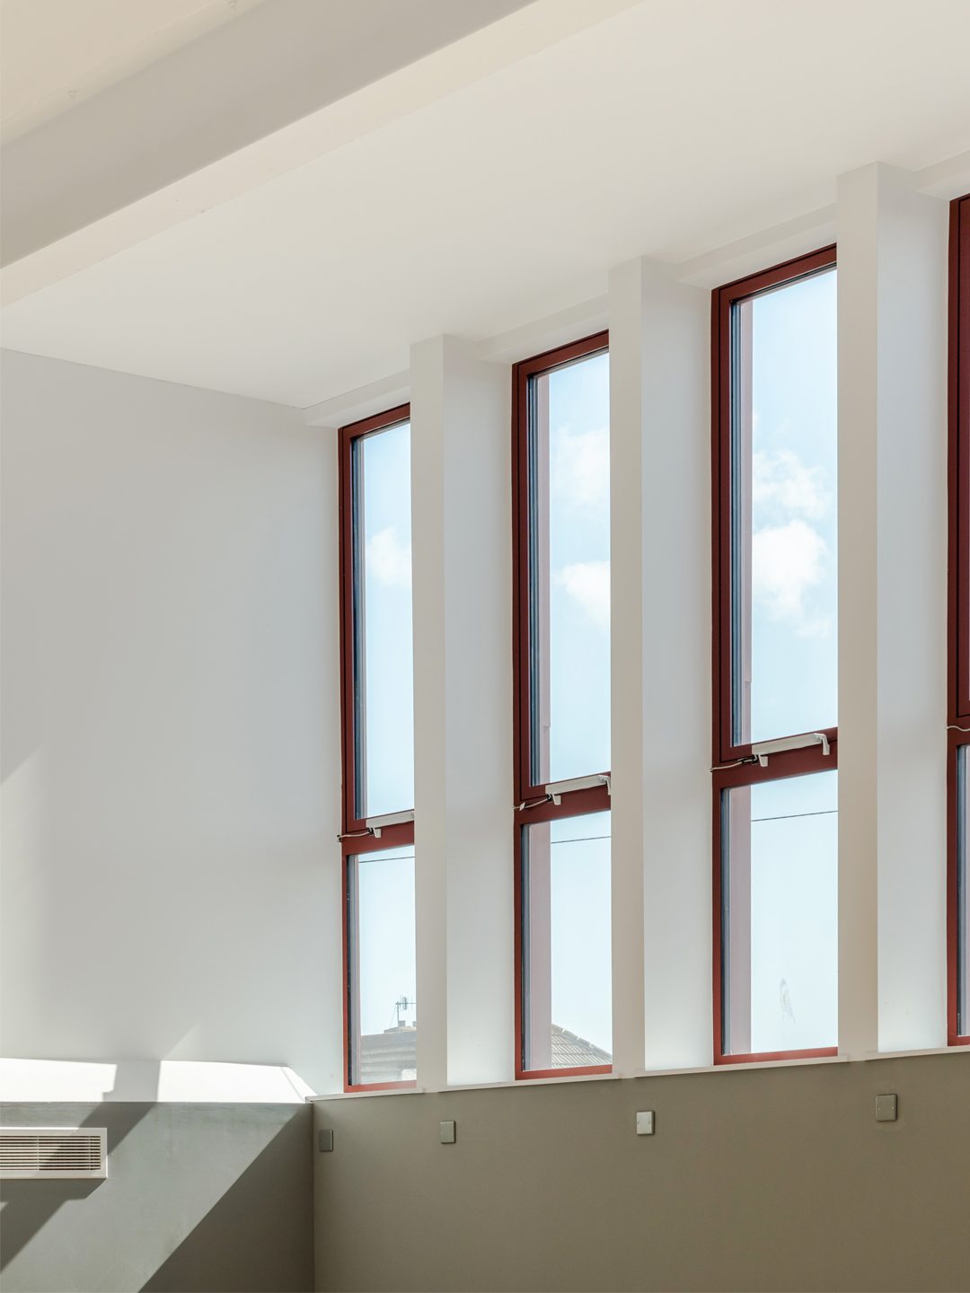
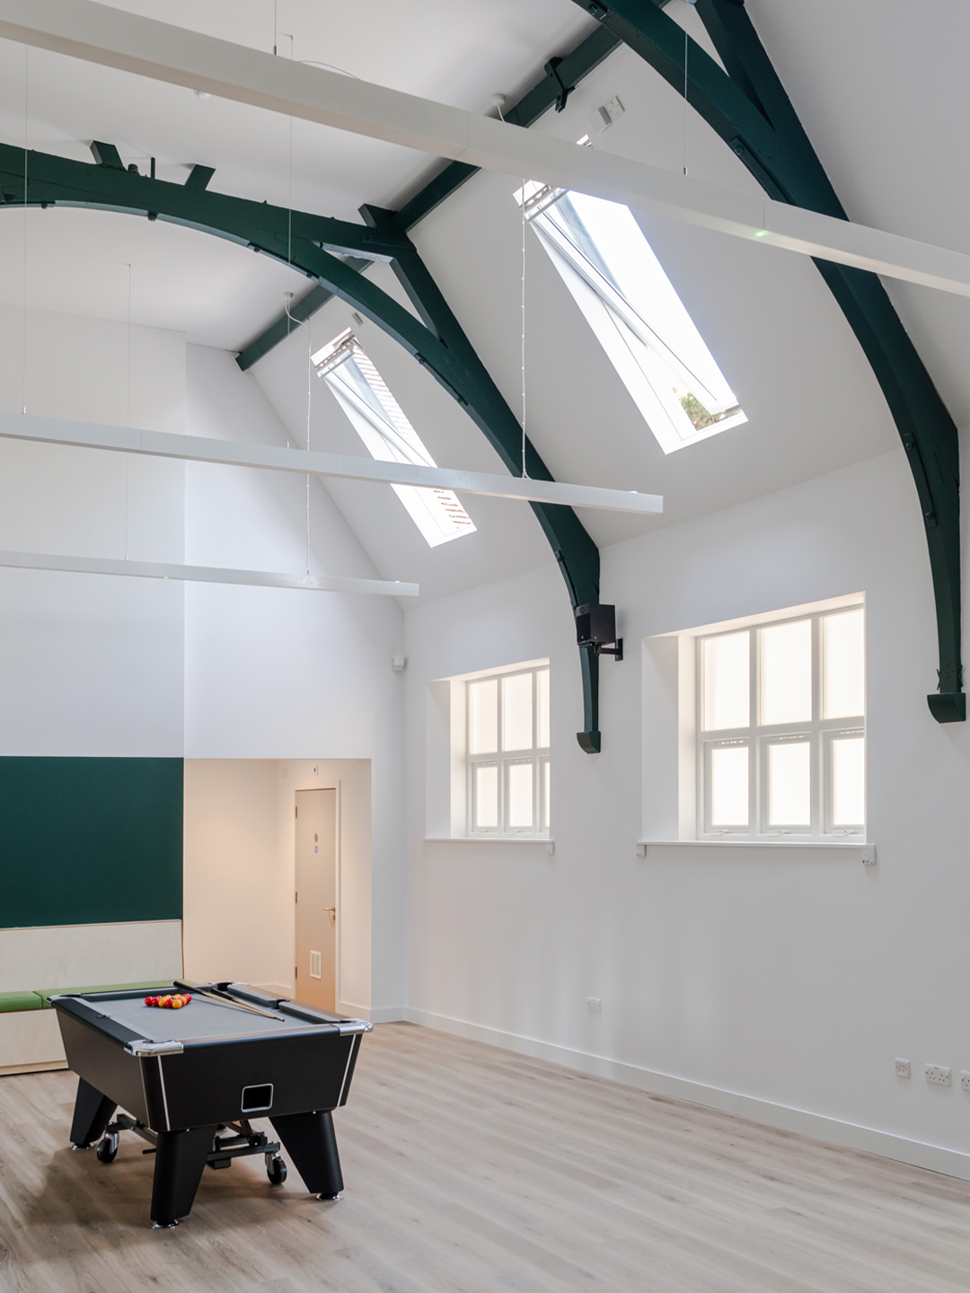
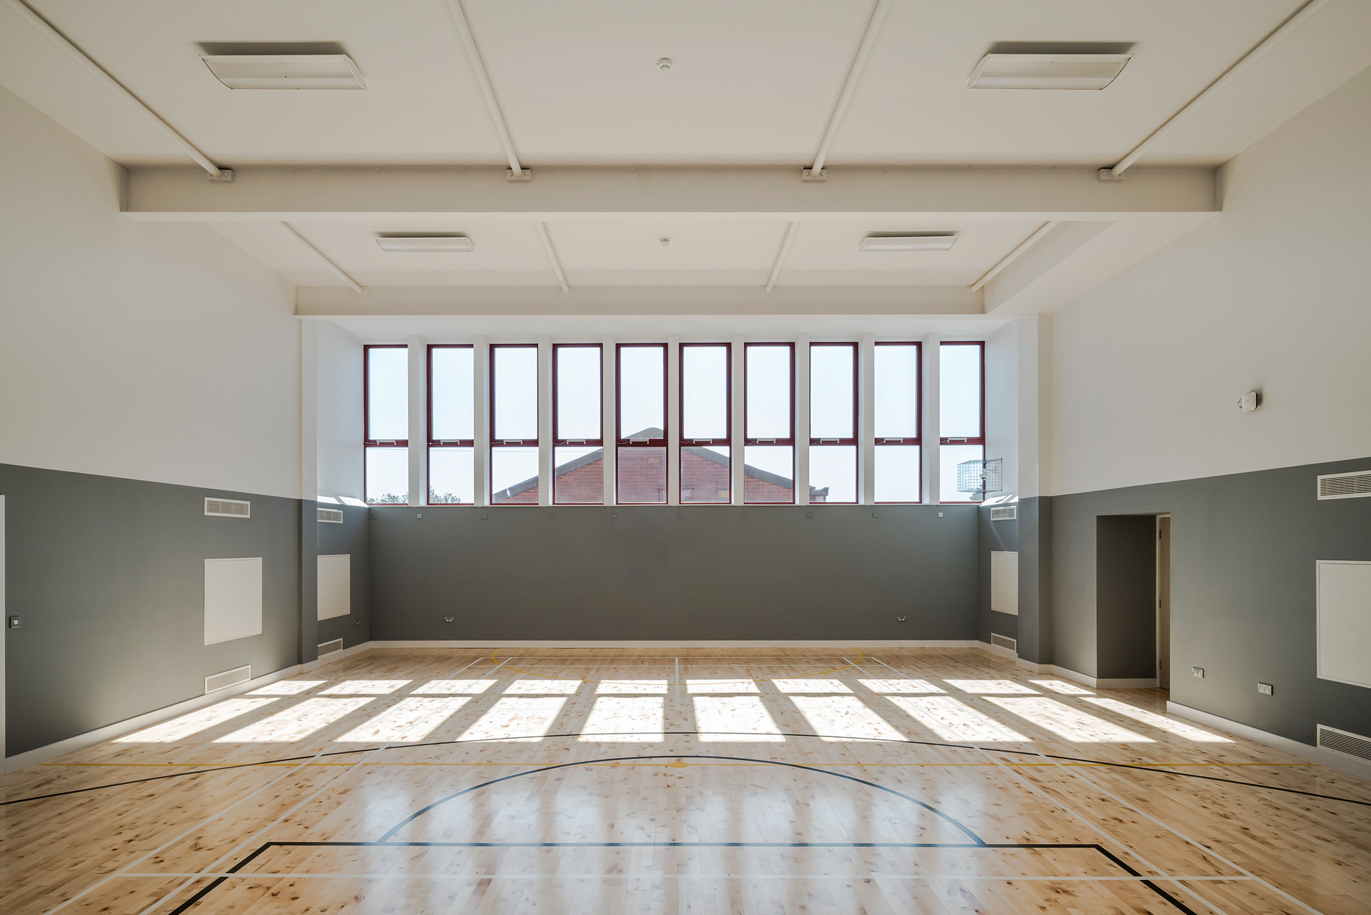
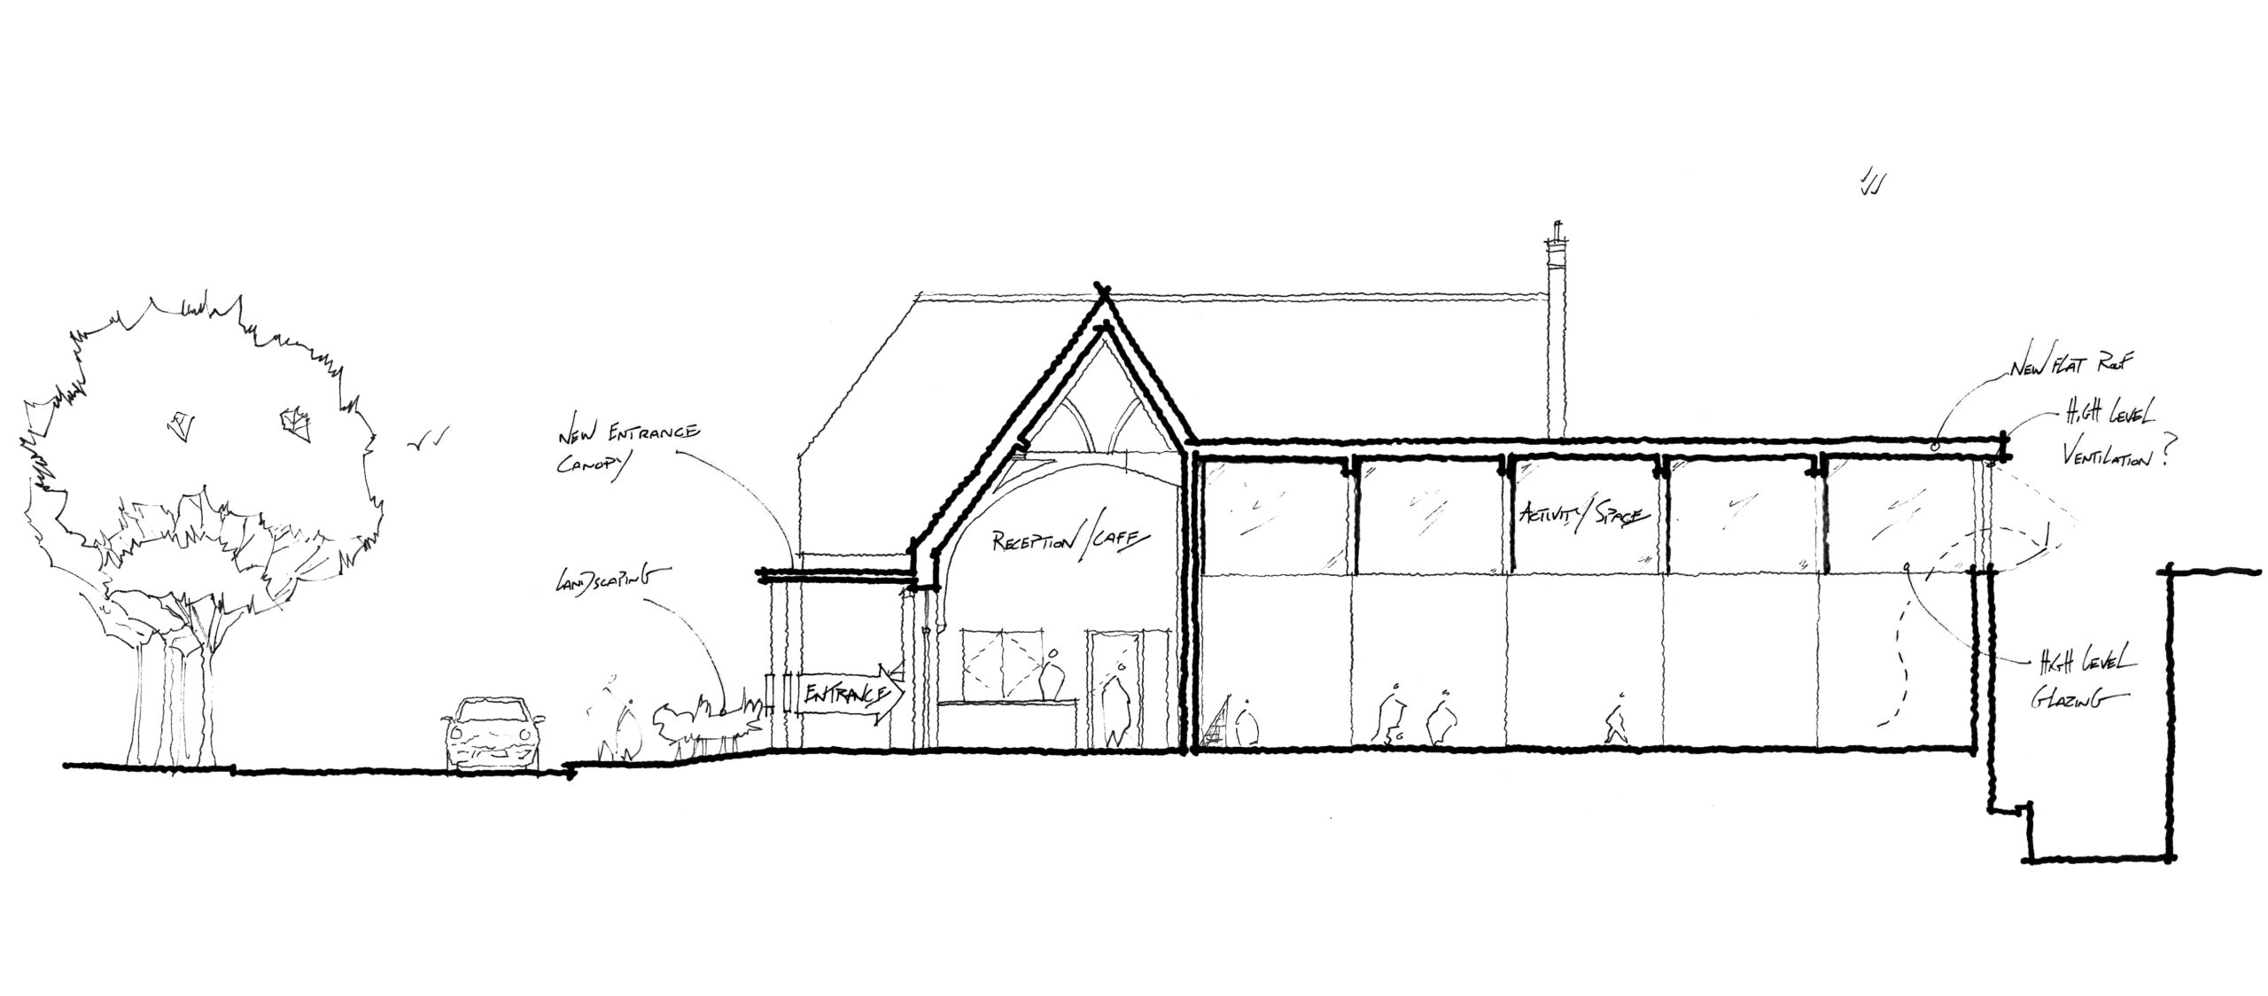
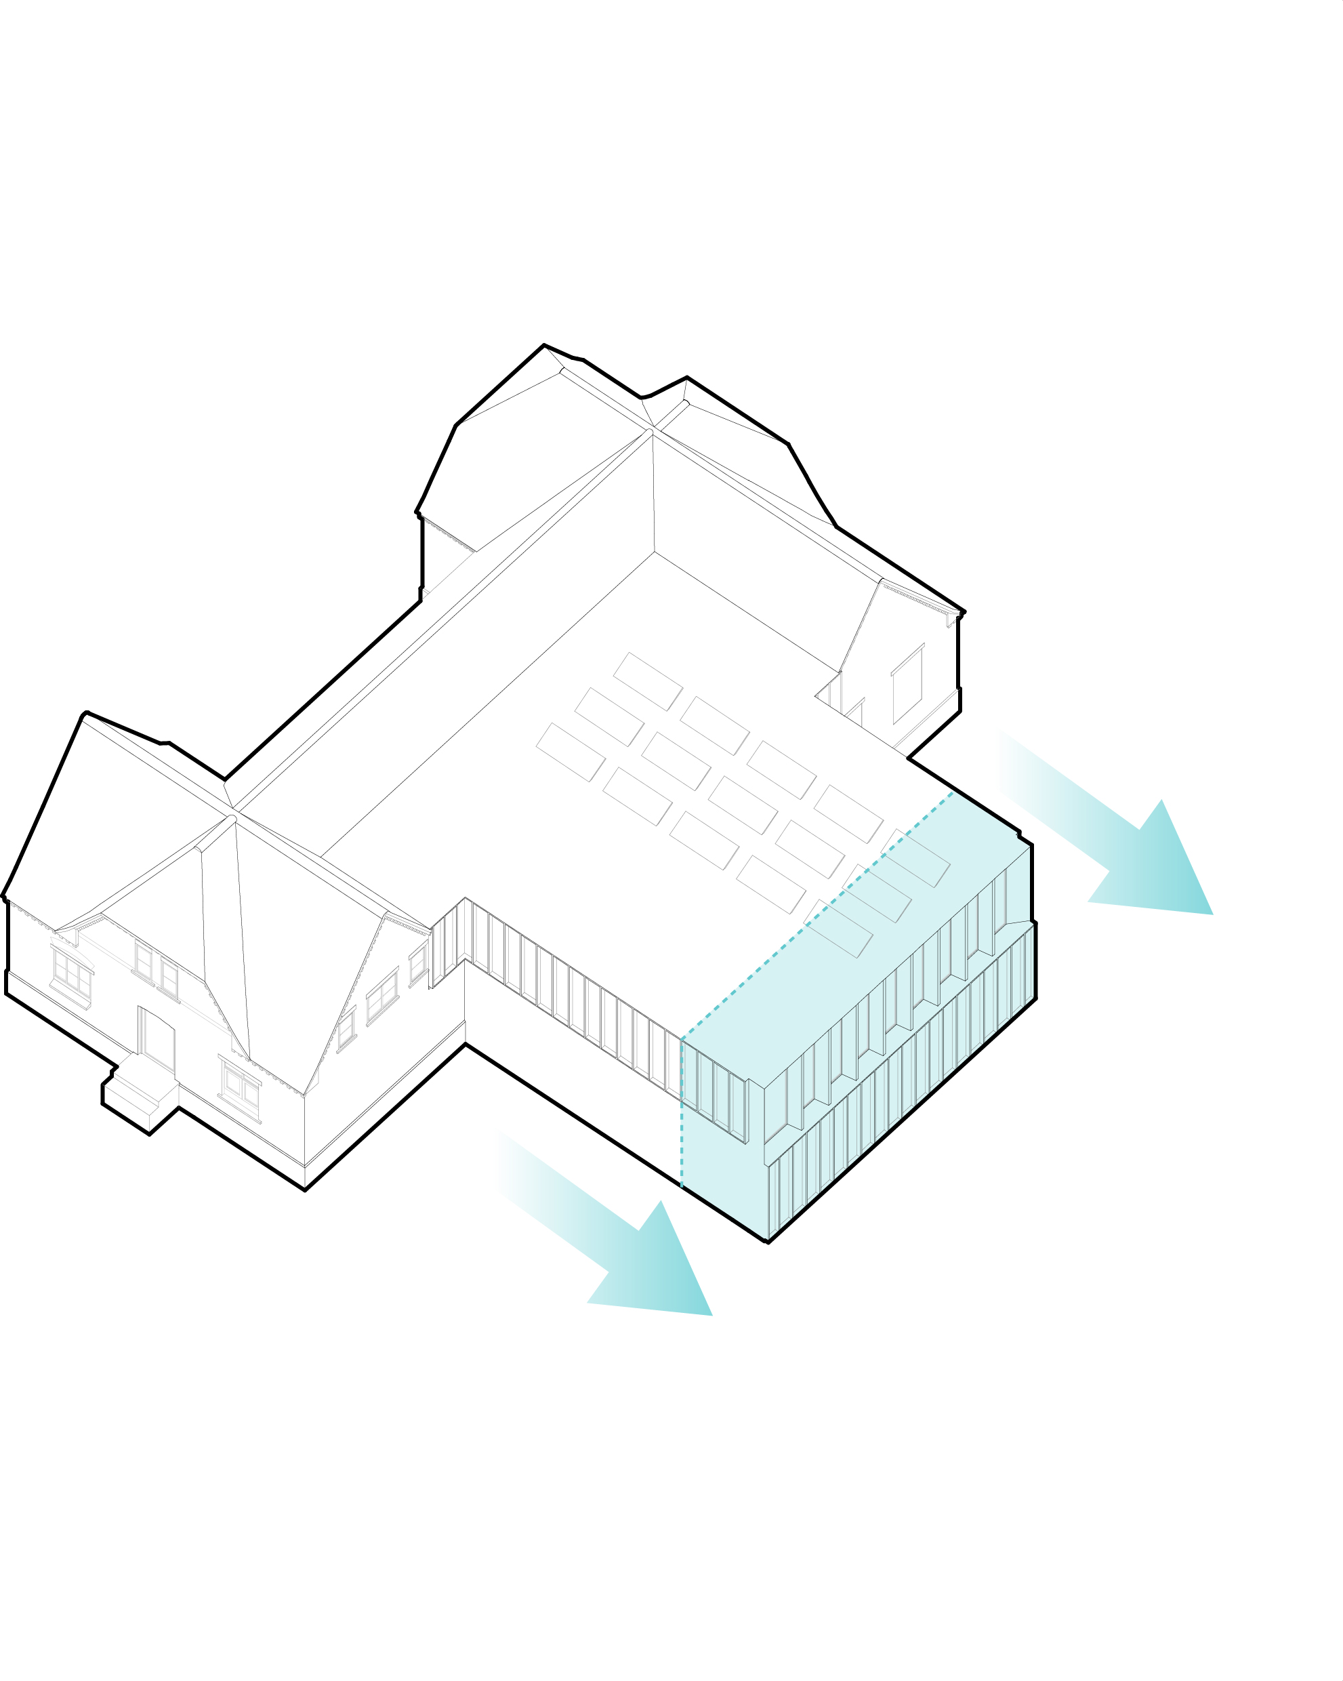
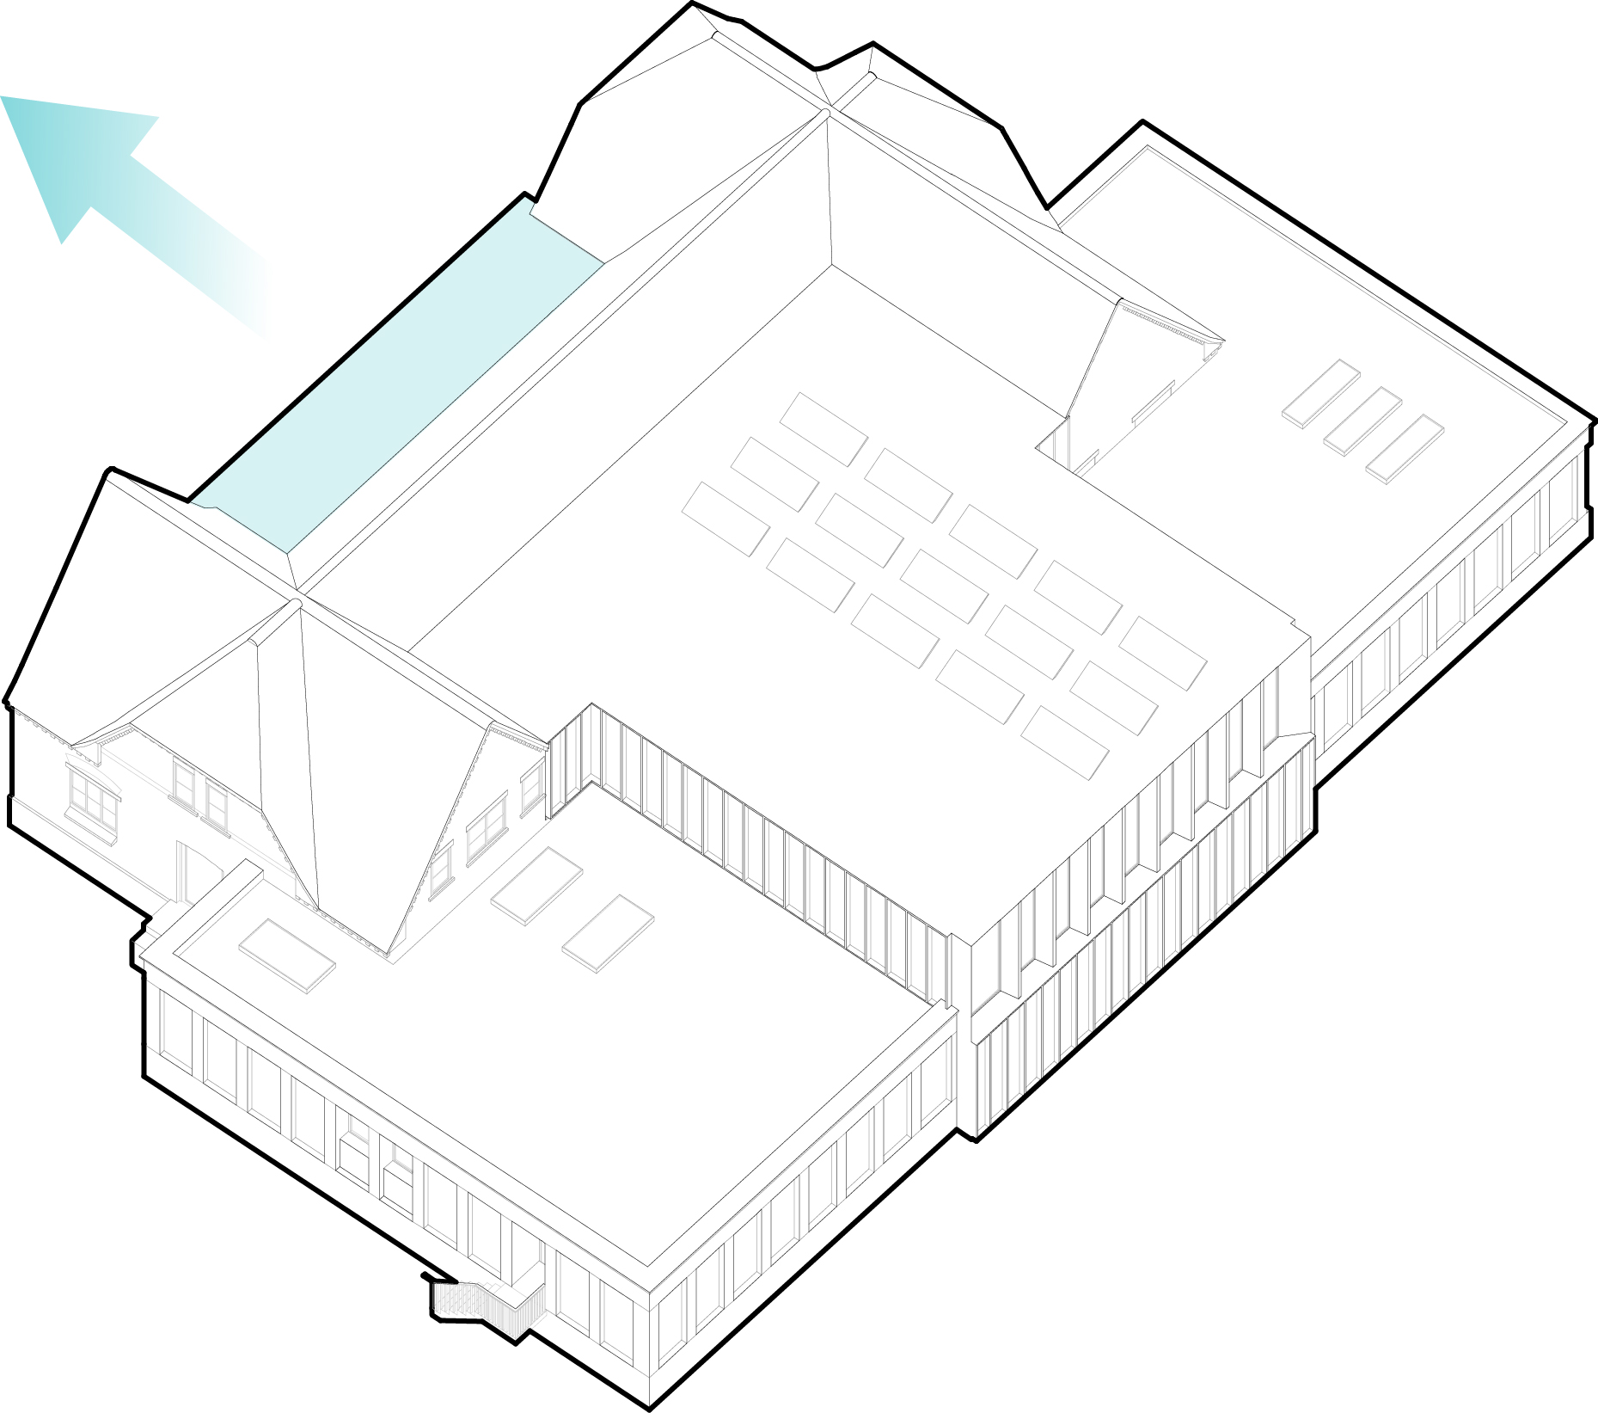
The design takes its cues from both the existing architecture and the natural orientation of the site. The building’s north-eastern orientation provides an excellent opportunity to introduce natural light into the new activity and sports spaces, creating bright and inviting environments for users. Within the existing building, previously blocked-up openings can also be reinstated at high level, bringing additional daylight into the learning spaces while retaining privacy and the character of the original structure.
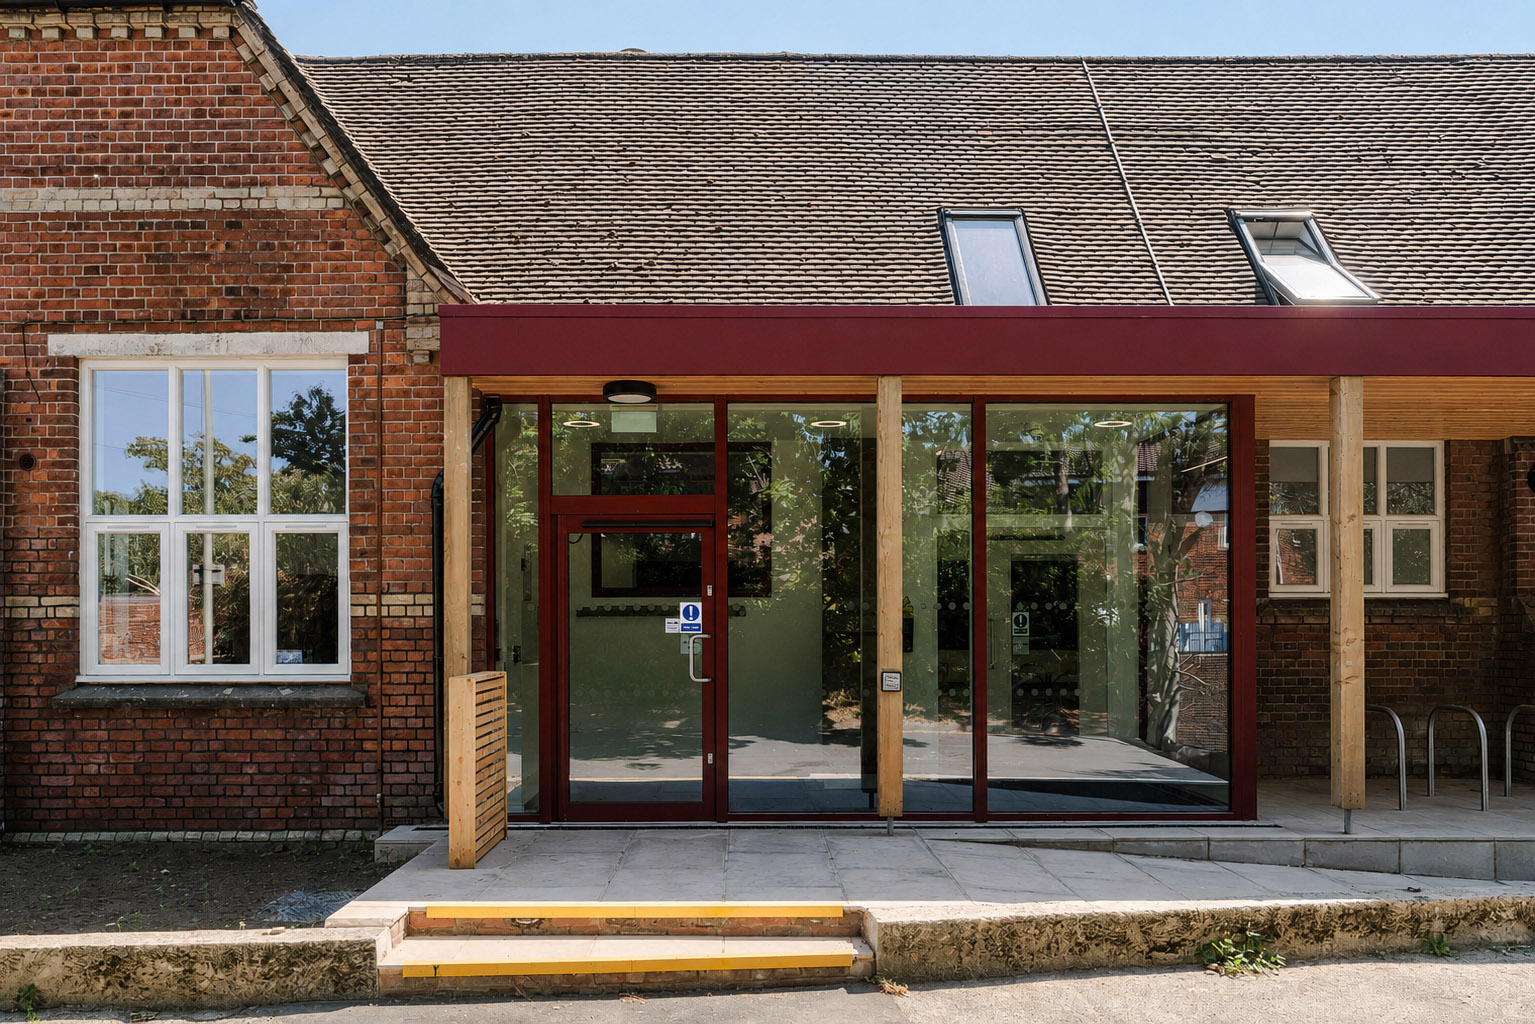
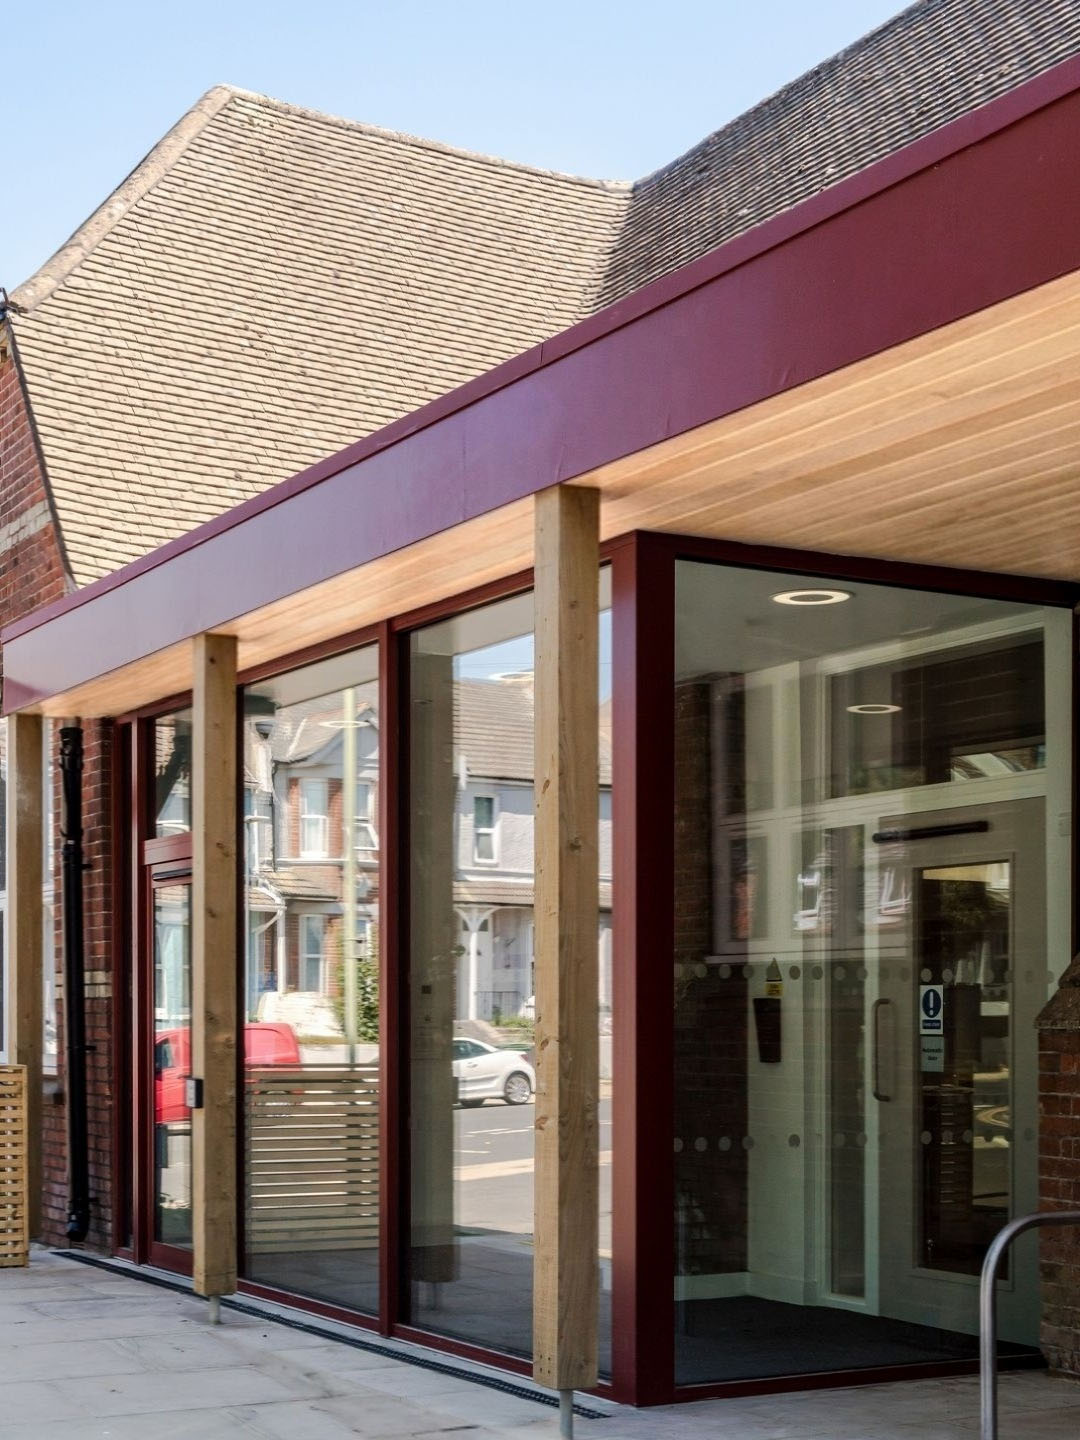
One of the key aims of the proposals was to strengthen the relationship between the building and the surrounding streetscape. A new, more generous entrance establishes a stronger point of arrival from the main street, creating a clear and welcoming entrance to the hub. The frontage also provides opportunities for activity within the building to become visible from the street, allowing the youth hub to act as a ‘shop window’ for the community and encouraging a stronger sense of connection between the building and its surroundings.
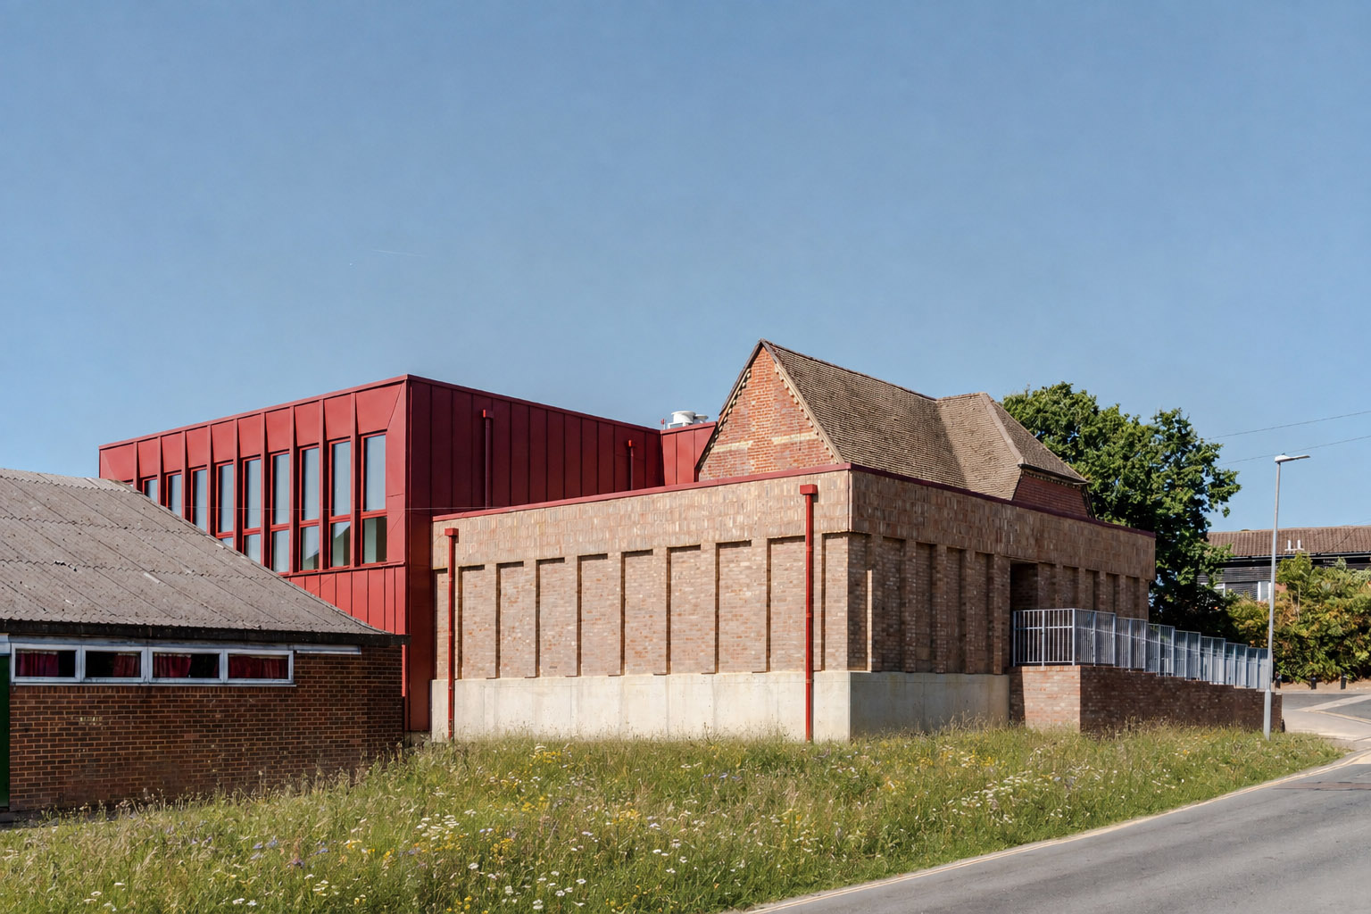
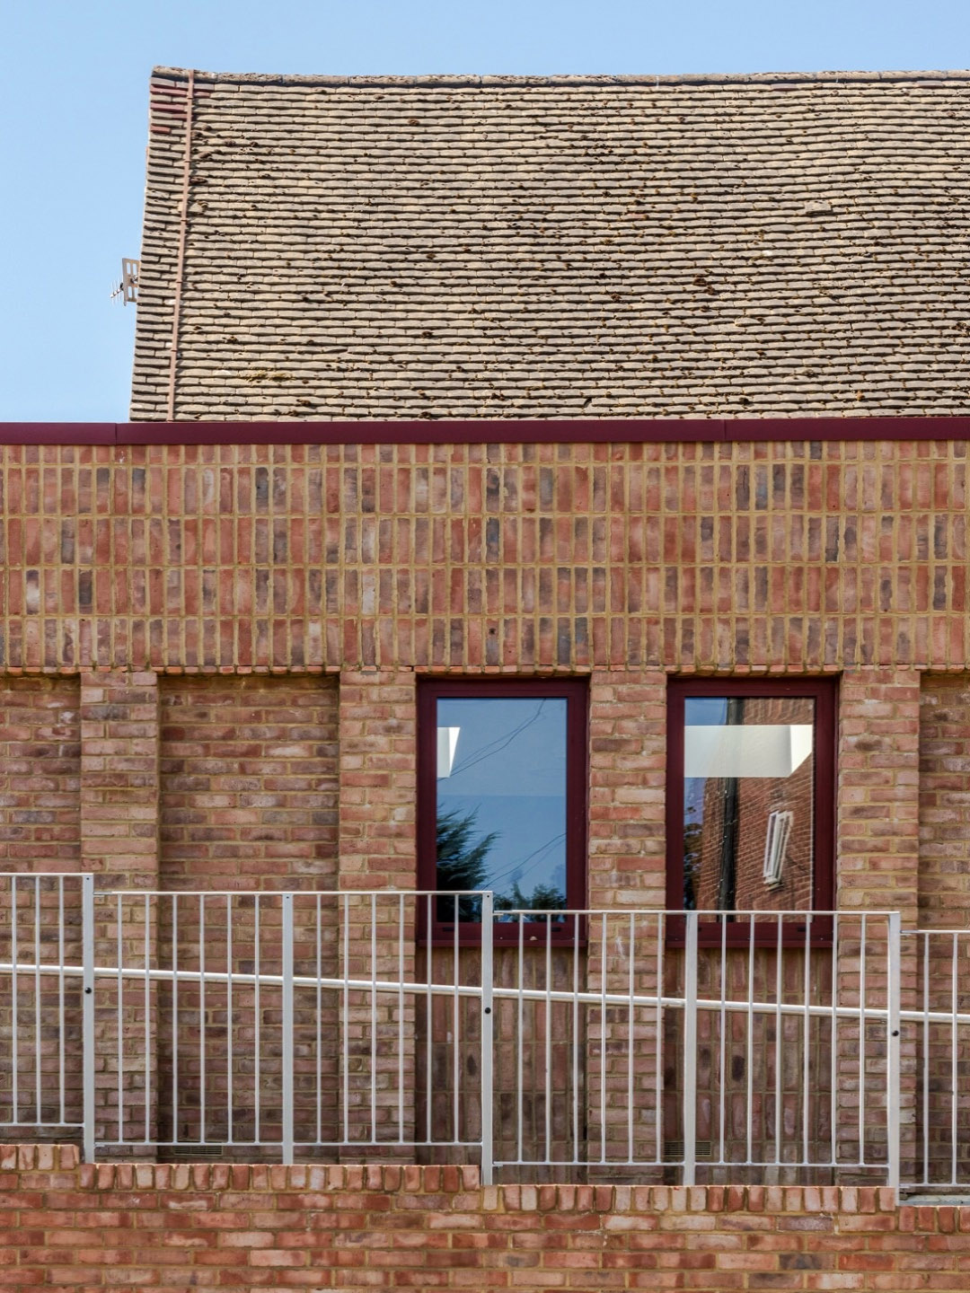
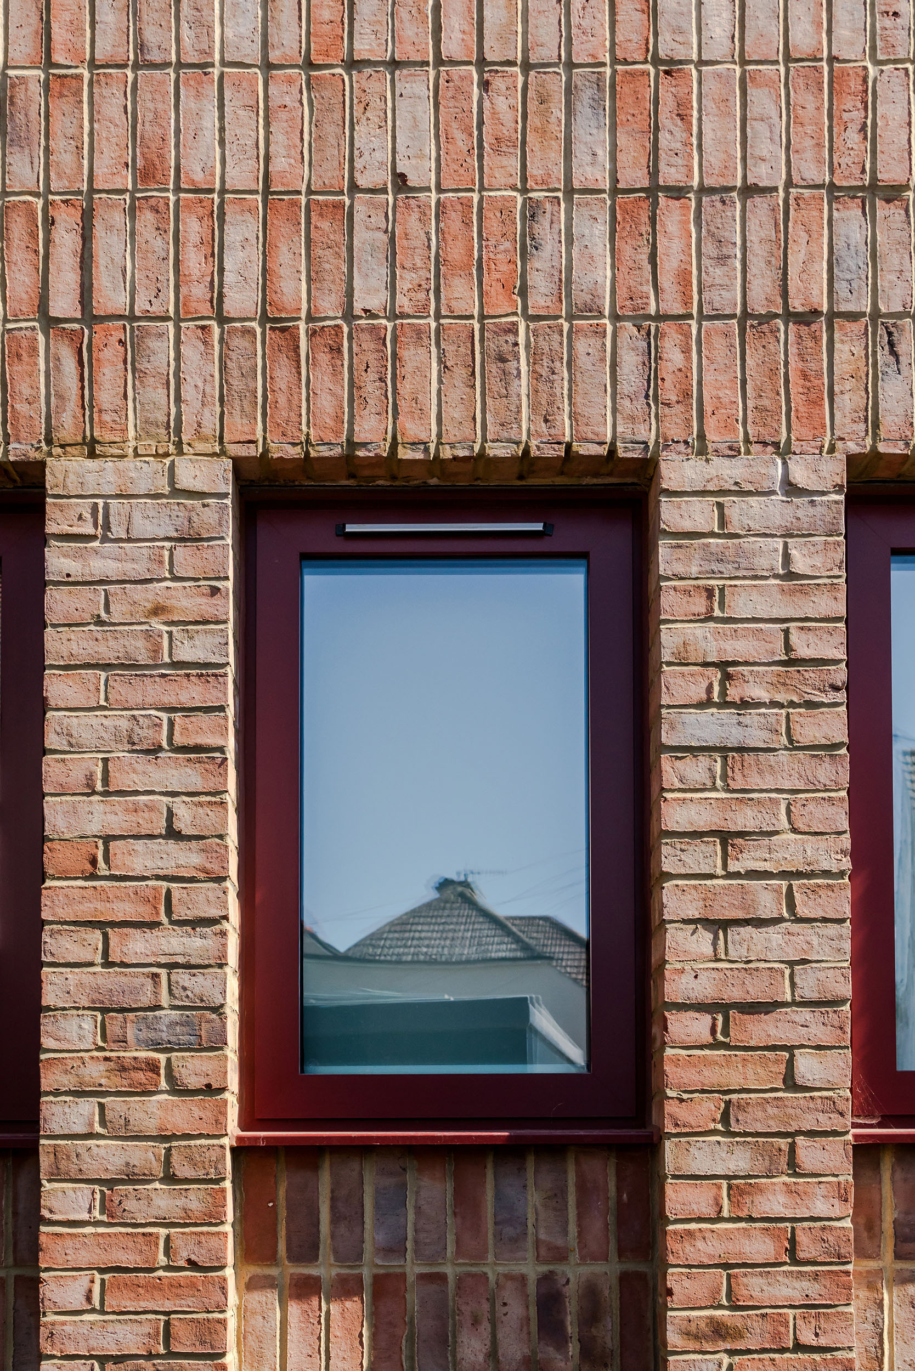
The single-storey extensions adopt a language of brick piers and recessed brick panels, creating depth, shadow and visual rhythm across the elevations. This approach helps to break down the perceived mass of the extensions while drawing a clear architectural connection to the existing building.
In particular, the rhythm of the new masonry piers references the prominent brick buttresses that form an important part of the Victorian building’s architectural character. The new elements reinterpret this feature in a contemporary way rather than attempting to replicate the existing detailing. Sitting on a robust concrete plinth, the extensions are given a strong visual base which also references the brick plinth detail of the original building.
The choice of brickwork has been carefully considered to sit comfortably alongside the existing masonry. Although the new brick has a sympathetic colour and tonal relationship with the original building, contemporary detailing ensures that the distinction between old and new remains legible. The result is an architectural dialogue between the existing Victorian structure and its new additions, allowing both to retain their individual identities while forming a cohesive whole.
The sports hall forms a particularly important element of the new development. Its scale and volume naturally distinguish it from the lower elements of the scheme, and the design embraces this difference rather than attempting to disguise it.
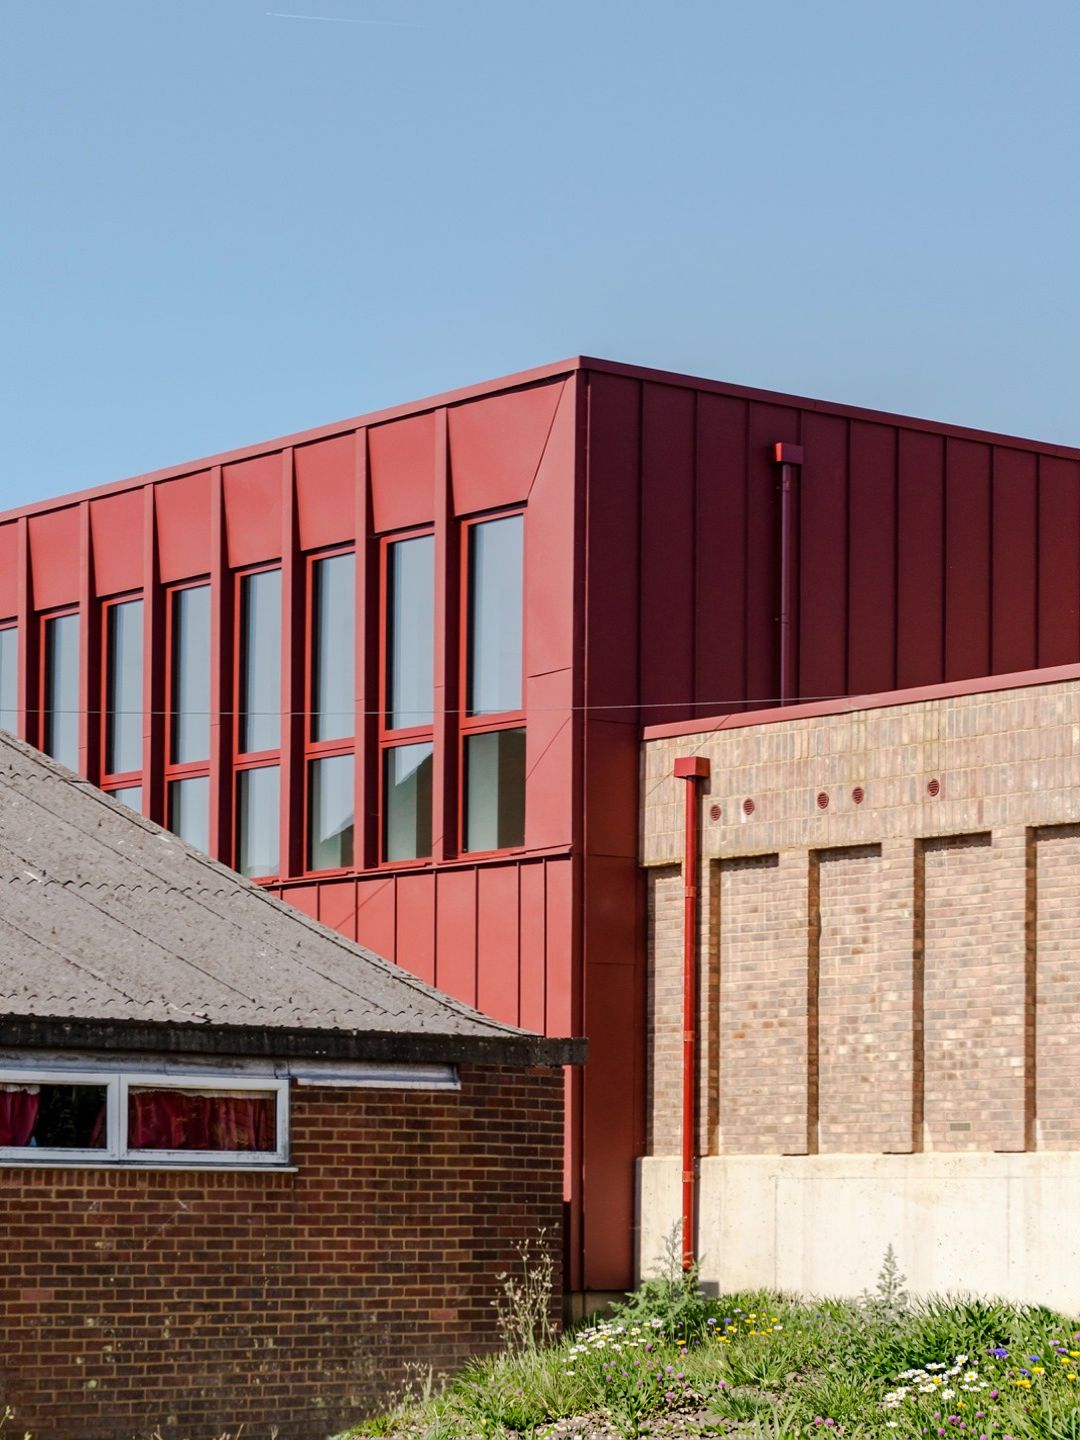
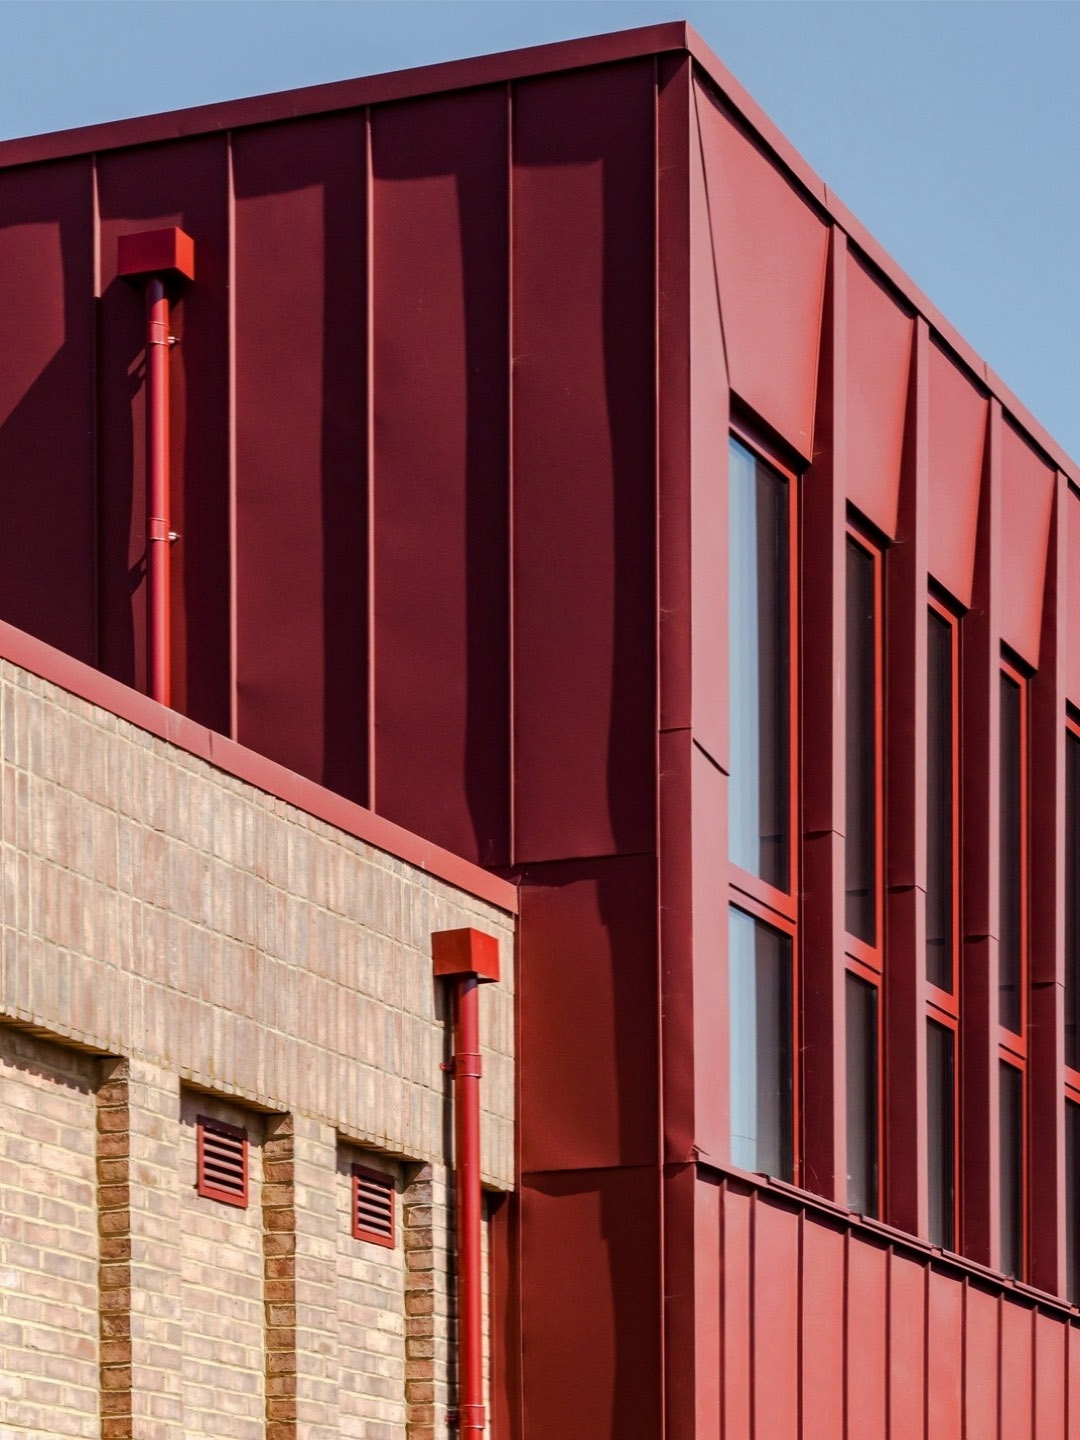
The sports hall is expressed through a bold red metal-clad form, giving it a distinctive identity within the overall composition. The lightweight appearance of the metal cladding provides a deliberate contrast to the solidity and permanence of the masonry extensions, creating a hierarchy between the different elements of the building.
Despite this contrast in materiality, the red tones of the cladding have been selected to complement the warm hues of the existing brickwork. This creates a subtle tonal consistency across the scheme, allowing the sports hall to stand out as a contemporary addition while remaining firmly connected to its architectural context.
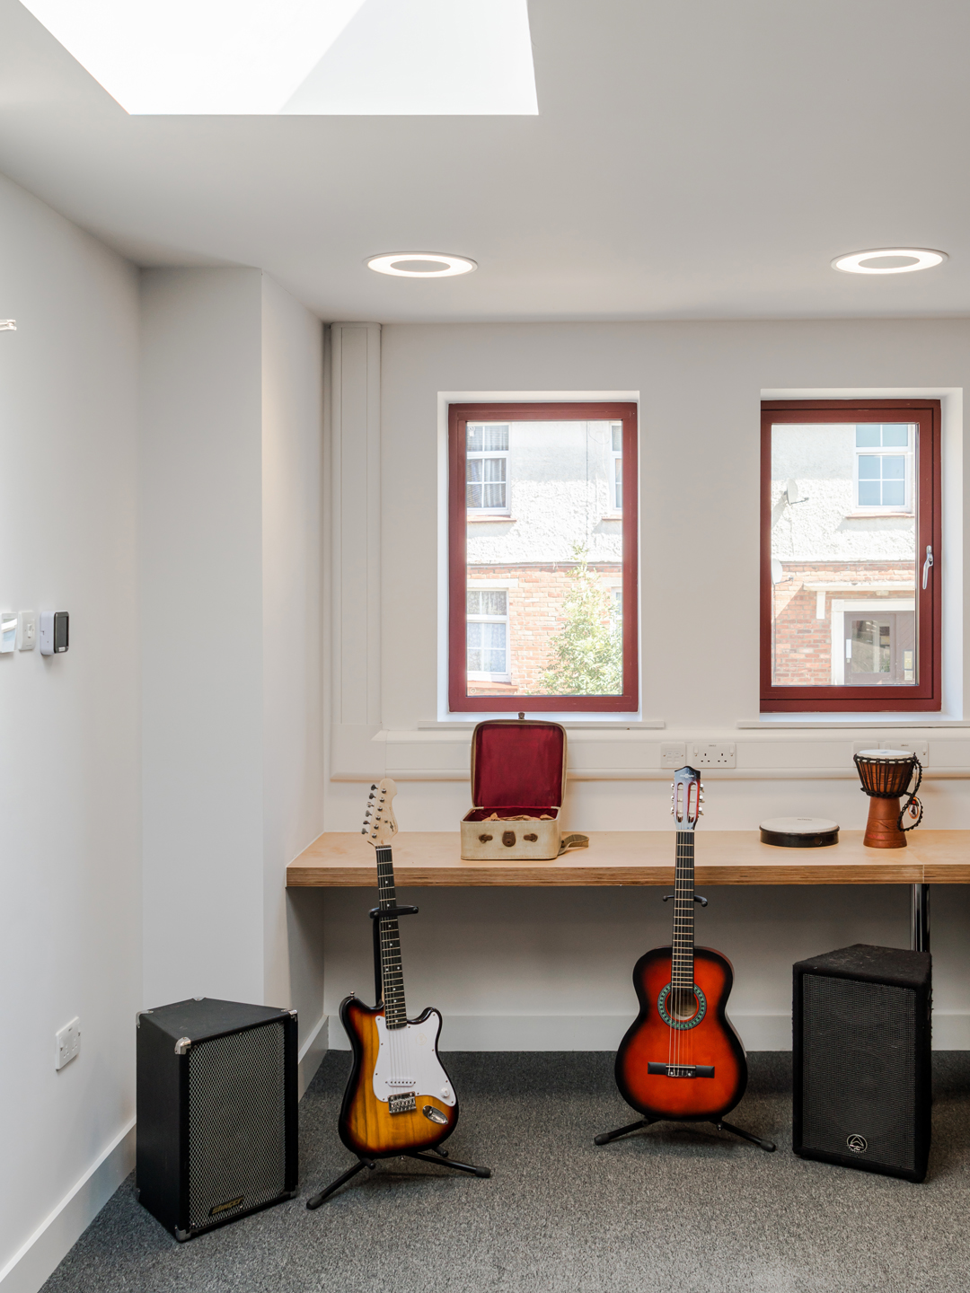
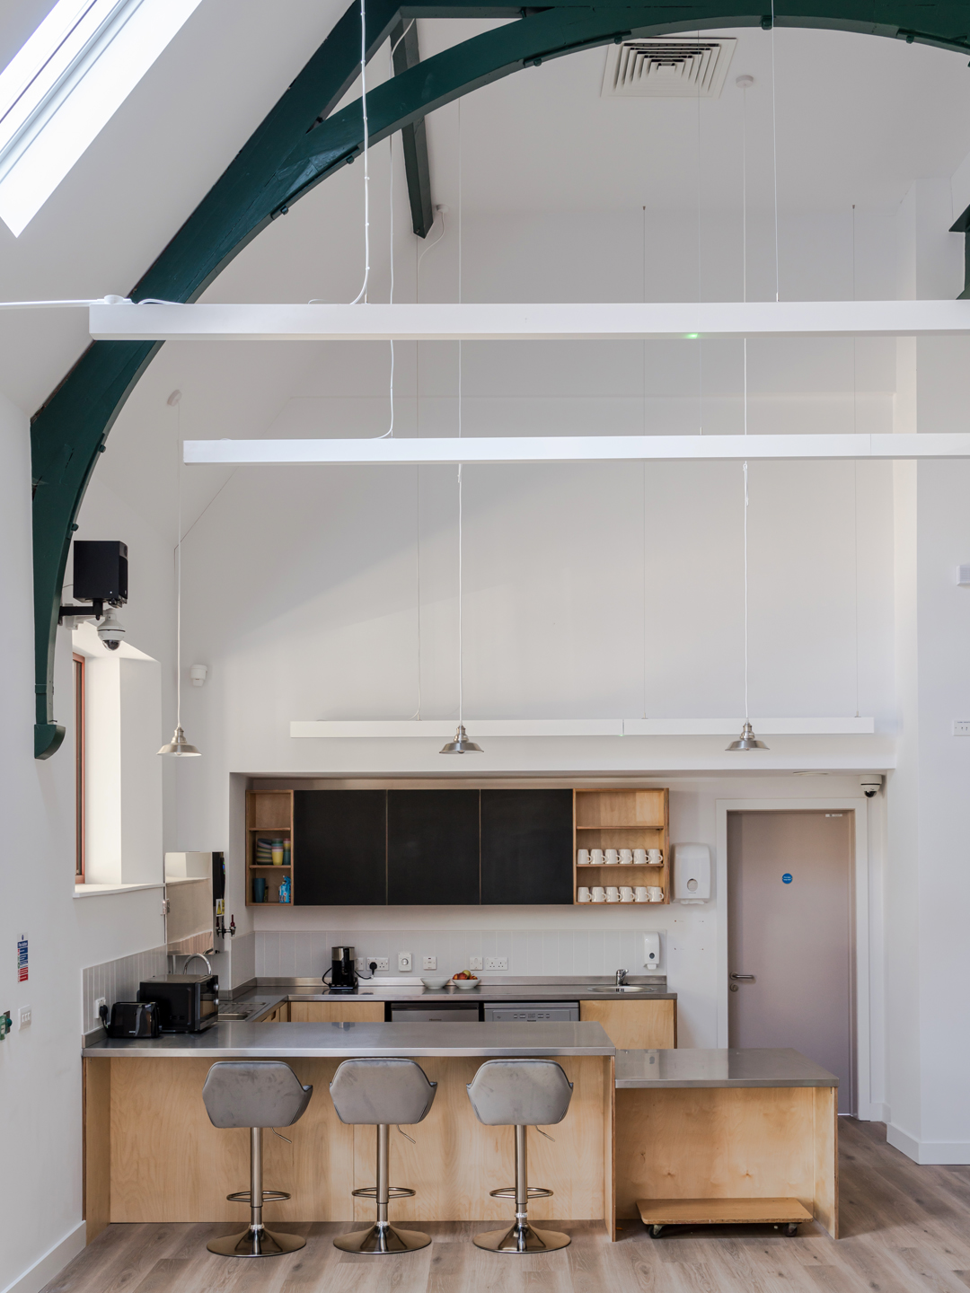
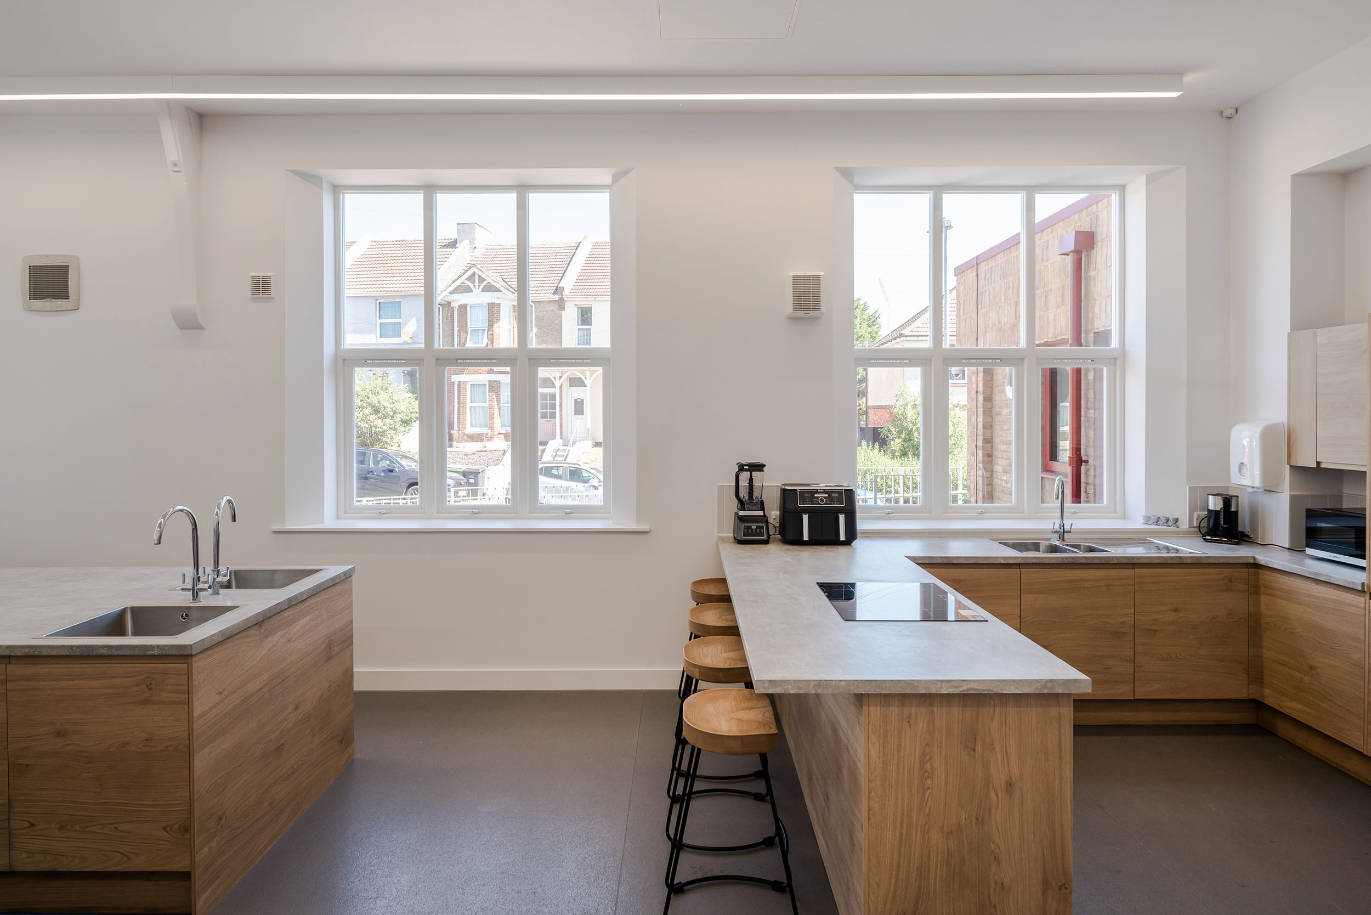
At the heart of the project is the creation of a flexible and inclusive community facility capable of supporting a wide range of activities. The completed hub brings together a community café, large multi-use hall, art and music rooms, gym, treatment rooms and office accommodation, providing a diverse range of spaces within a single, cohesive environment.
Through the considered adaptation of the existing Victorian building and the introduction of carefully integrated contemporary extensions, the project transforms a constrained and fragmented facility into a purpose-built youth hub for the future.
The result is a building that responds to the needs of its community while establishing a stronger architectural presence within Hollington — celebrating the character of the existing building while giving it a renewed identity and purpose.
Project TypeCommercialLocationHastingsPhotographerJames Tarry