logo
  • Home
  • Projects
  • Studio
  • Contact

studio@rxarchitects.com
01797 217220

Febe

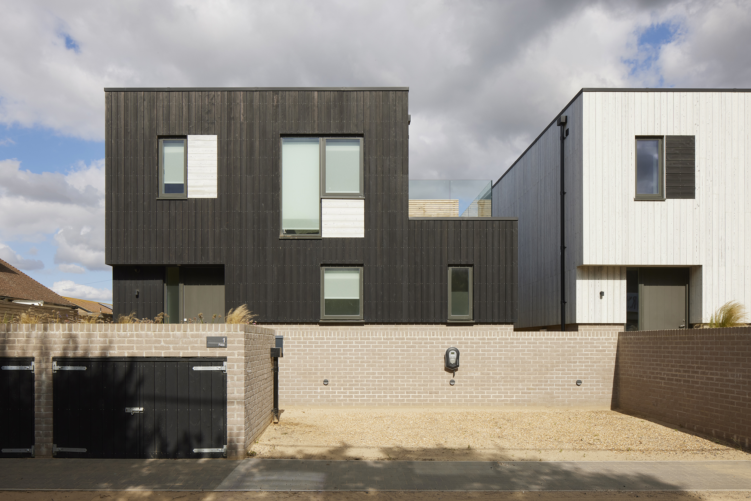
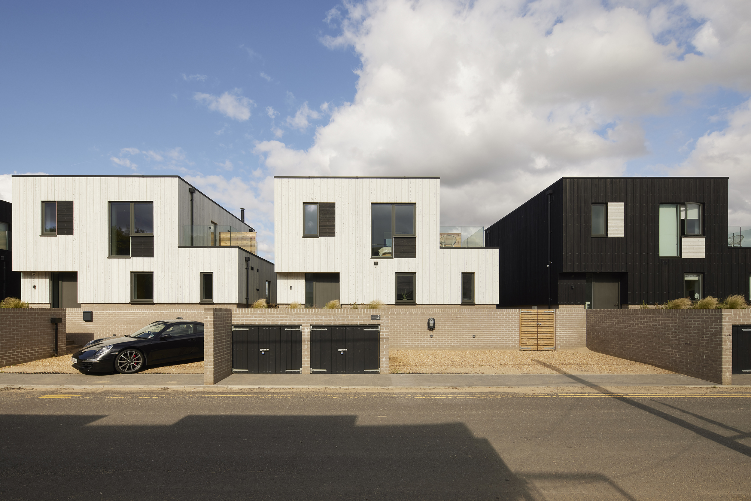
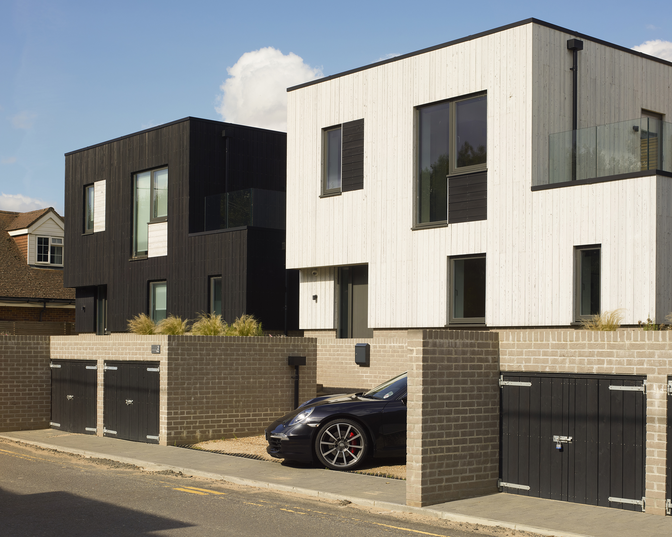
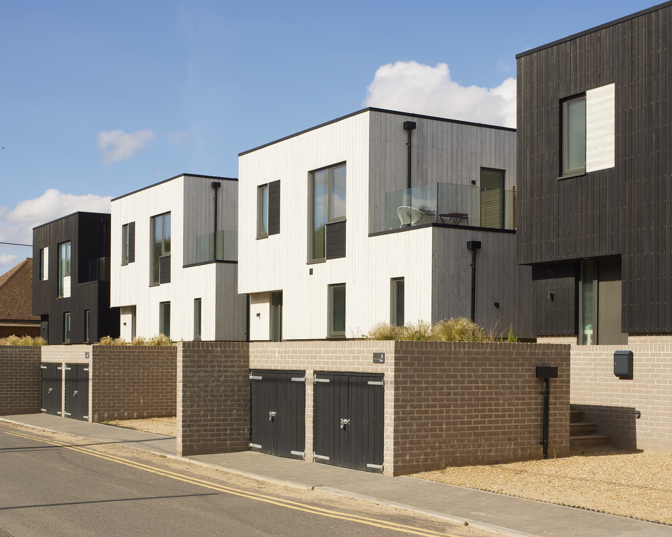
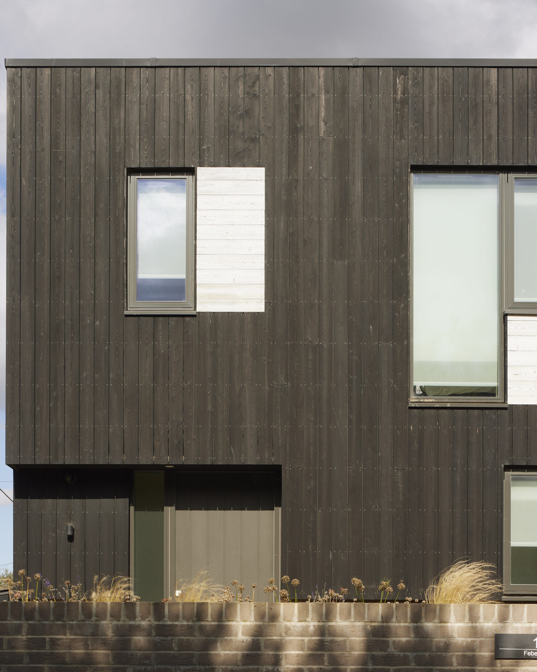
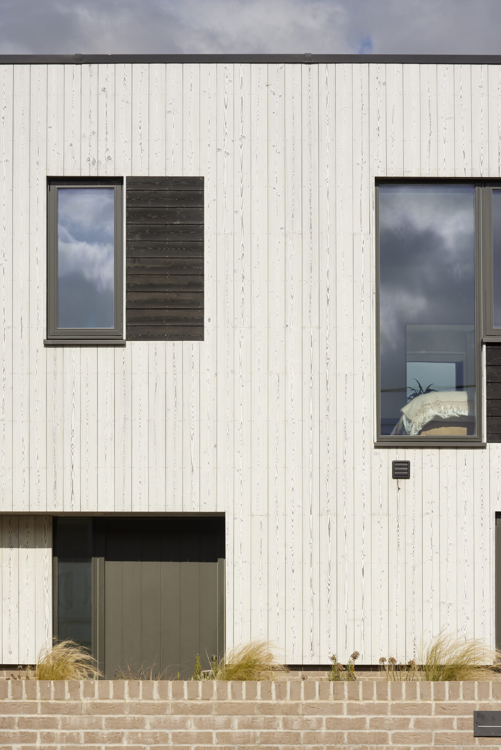
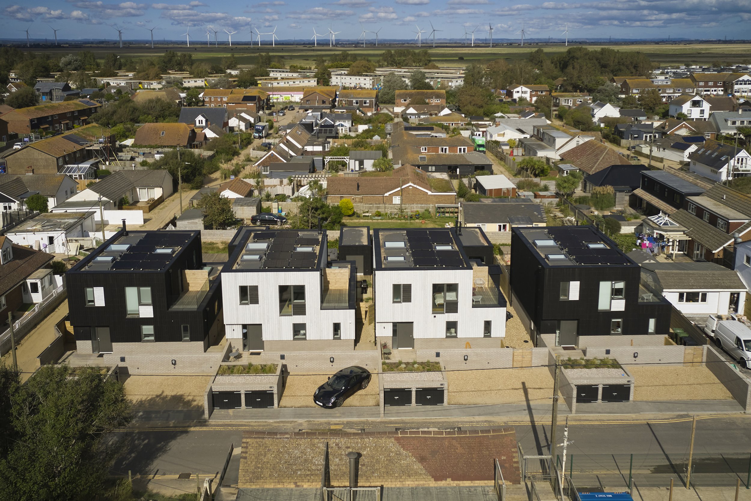
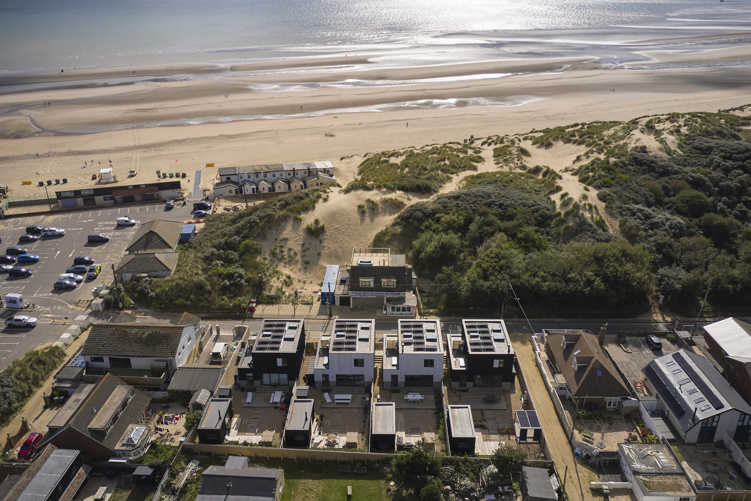
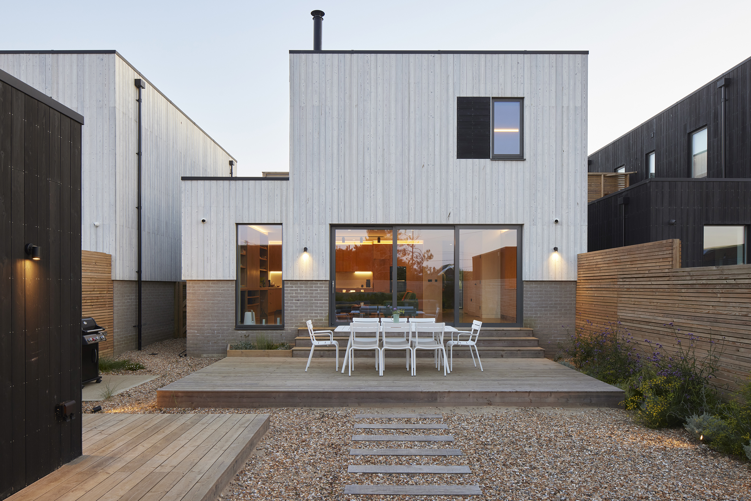
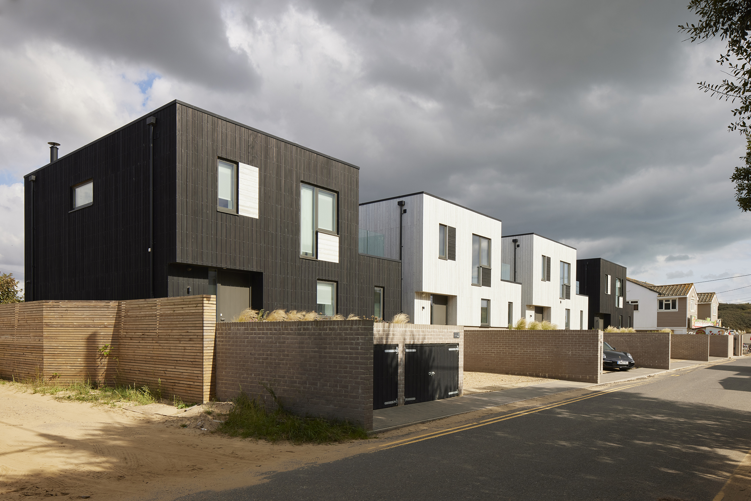
Febe is a small development project delivering four new-build, contemporary family homes that replace a single dilapidated property on the East Sussex coastline.

The site is located in Camber Sands, a short walk from the beach, and overlooks the iconic sand dunes that designate the area a SSSI, with glimpses of the sea beyond.

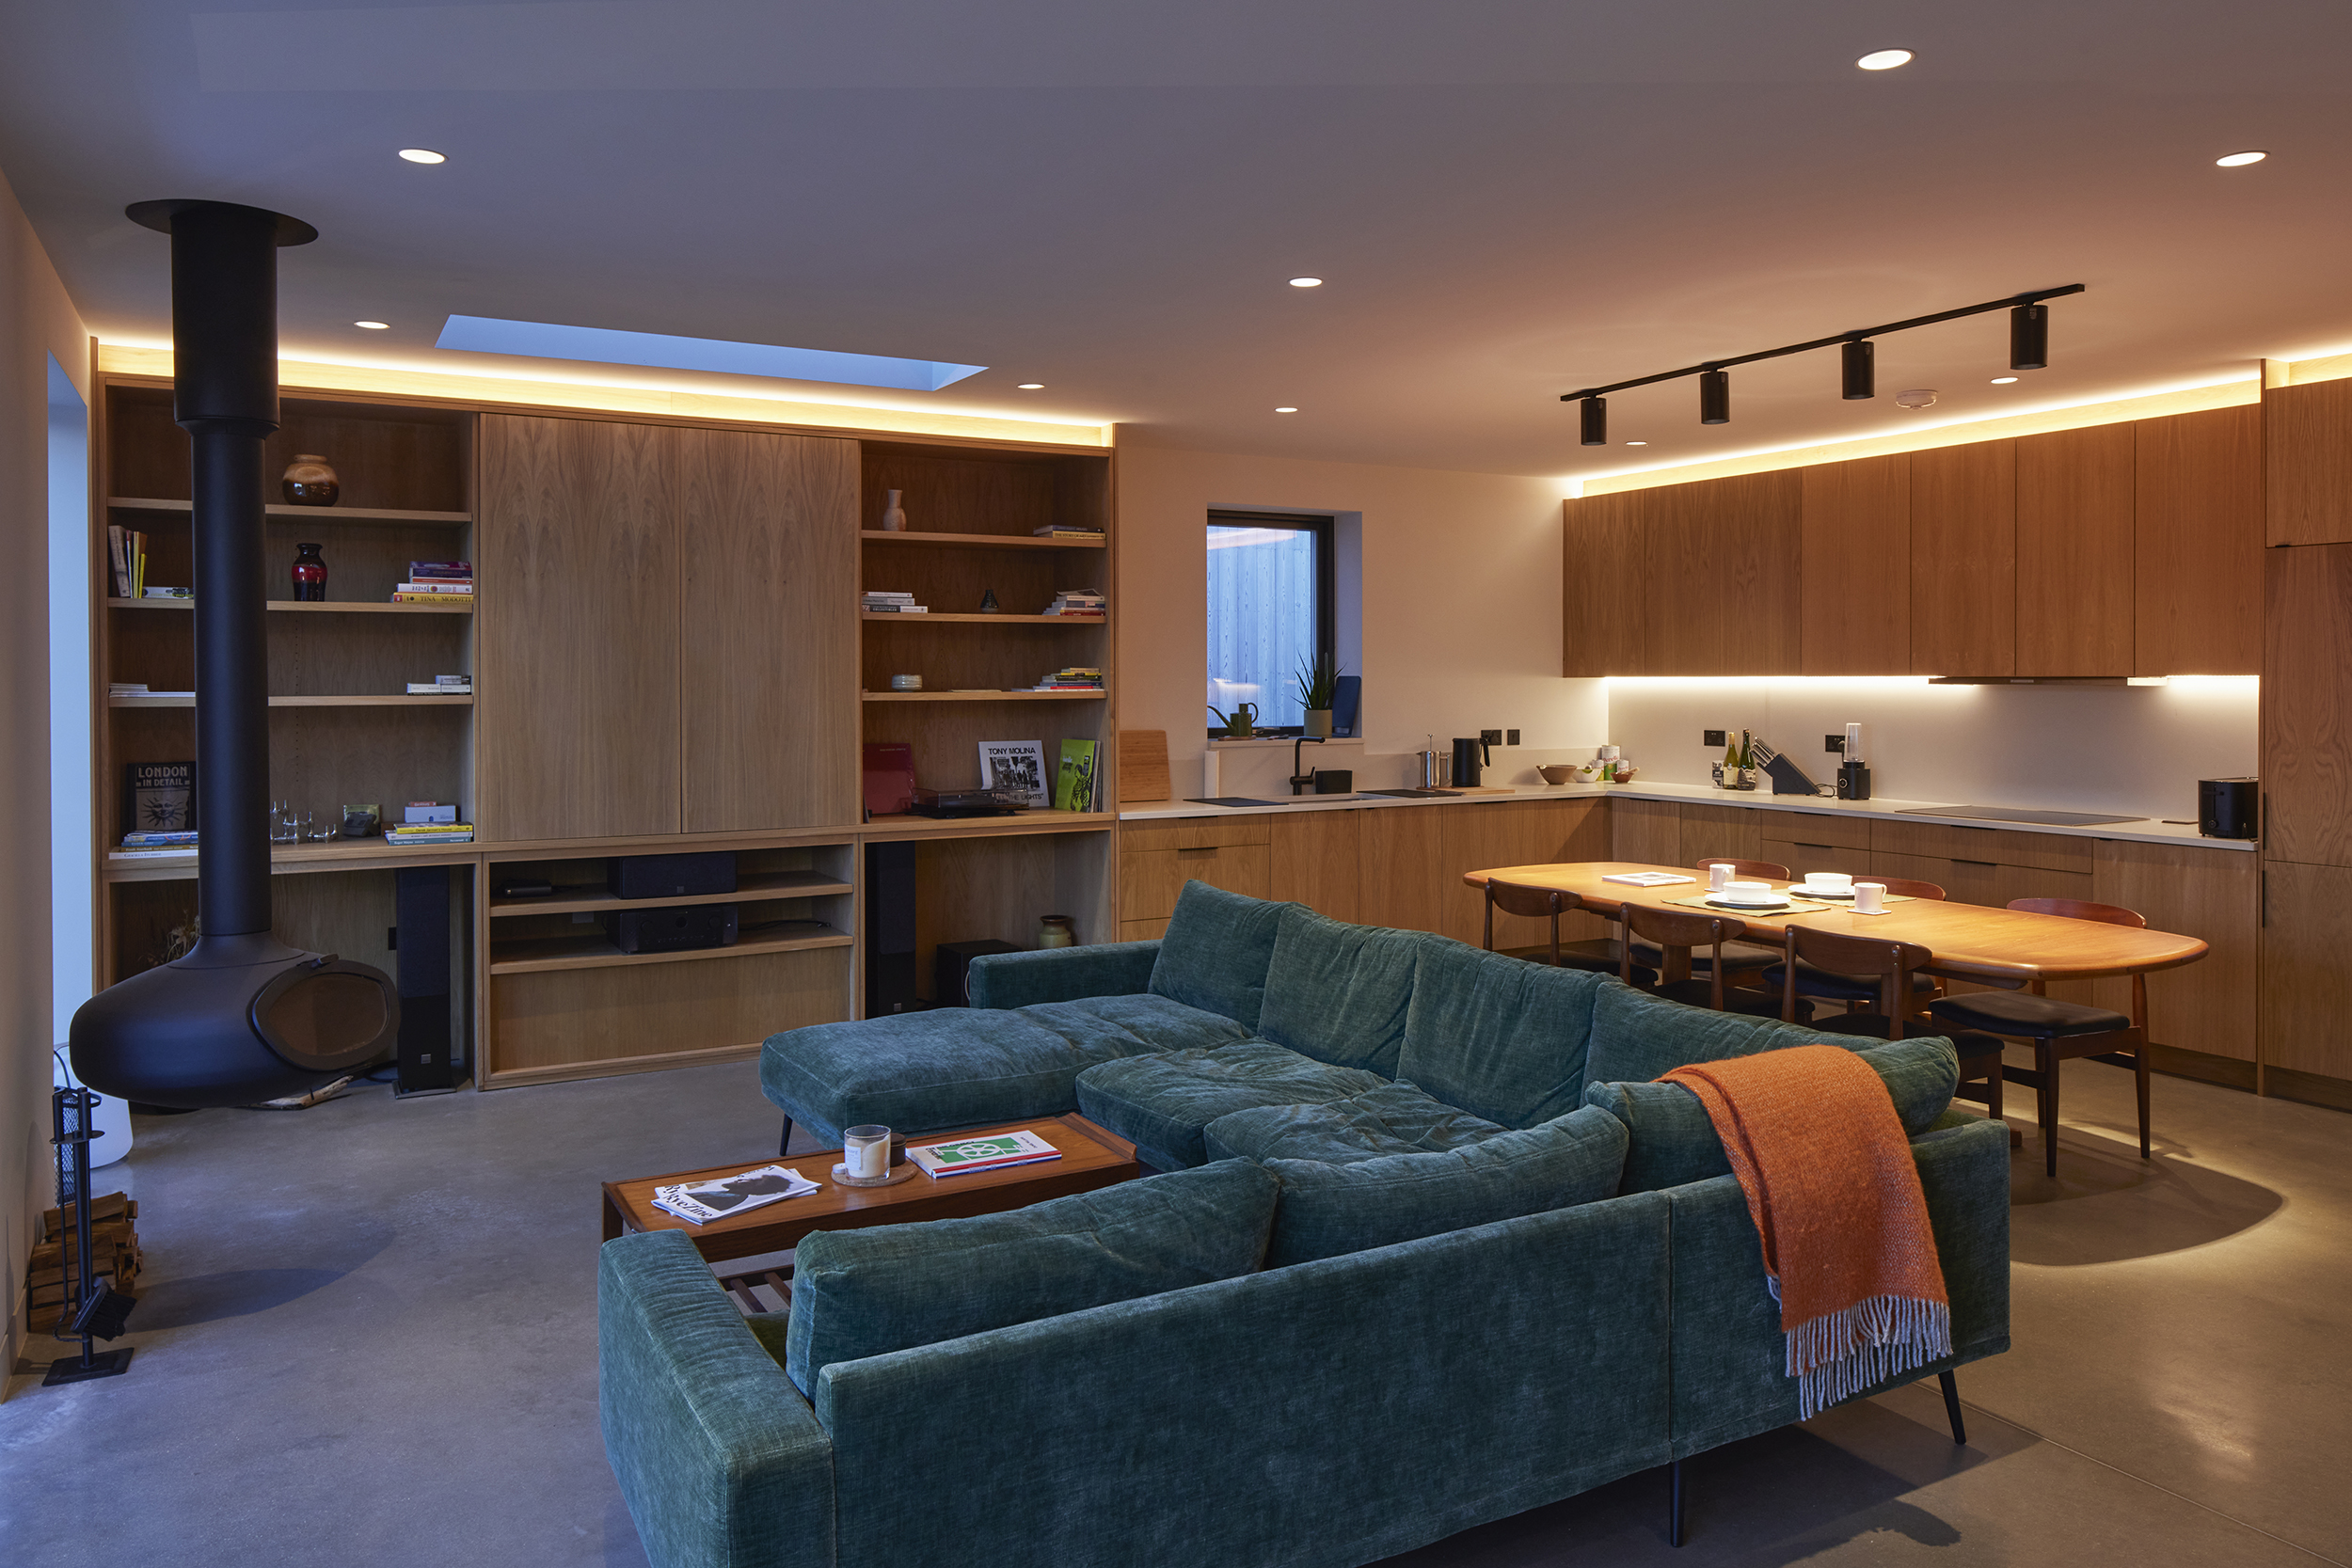
The brief was to rejuvenate the site through the demolition of the existing, derelict property and constructing four sustainable, contemporary homes for family living in its place. All four properties were purchased by private clients pre-construction and the open-plan layouts were tailored to meet the needs of each client.

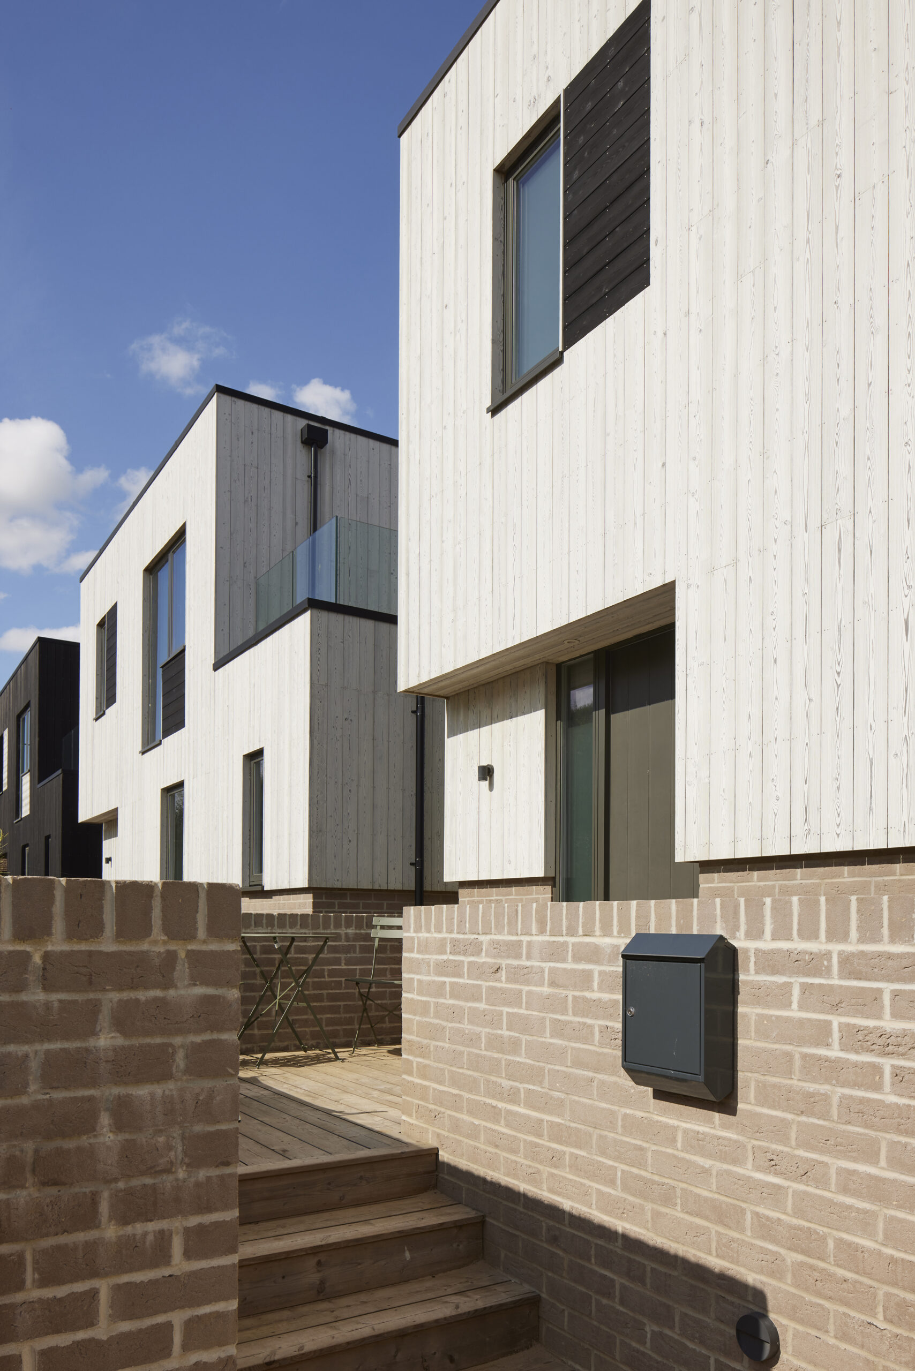
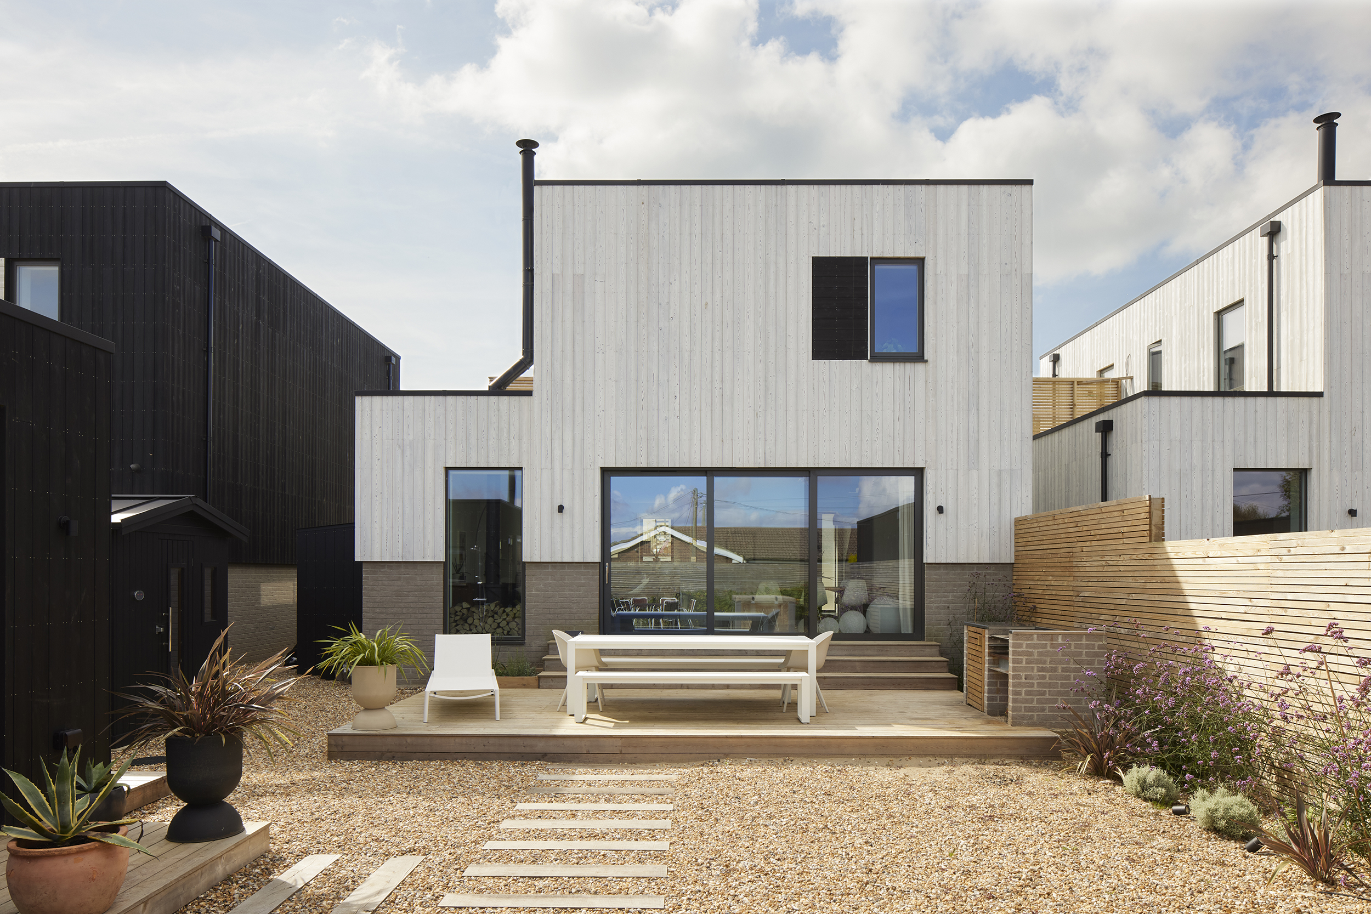
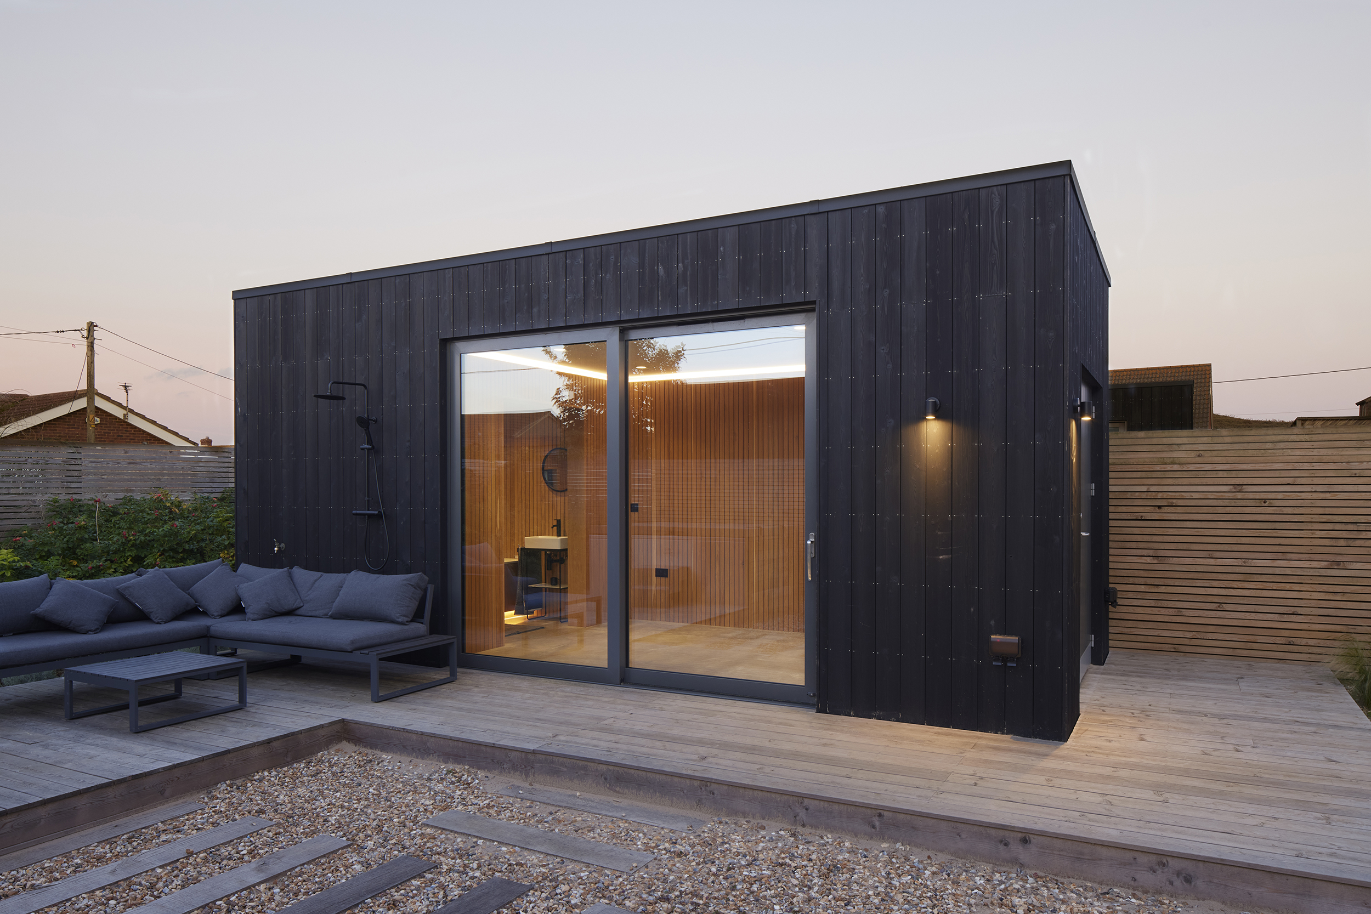
The houses have been built with raised ground floors to offer flood resilient construction, and each building has been clad in a combination of charred larch in black and white finishes which compliments their angular composition, creating a striking, modern street scene. The primary entrances are recessed into the façade with a small canopy above to provide shelter from the harsh coastal conditions.

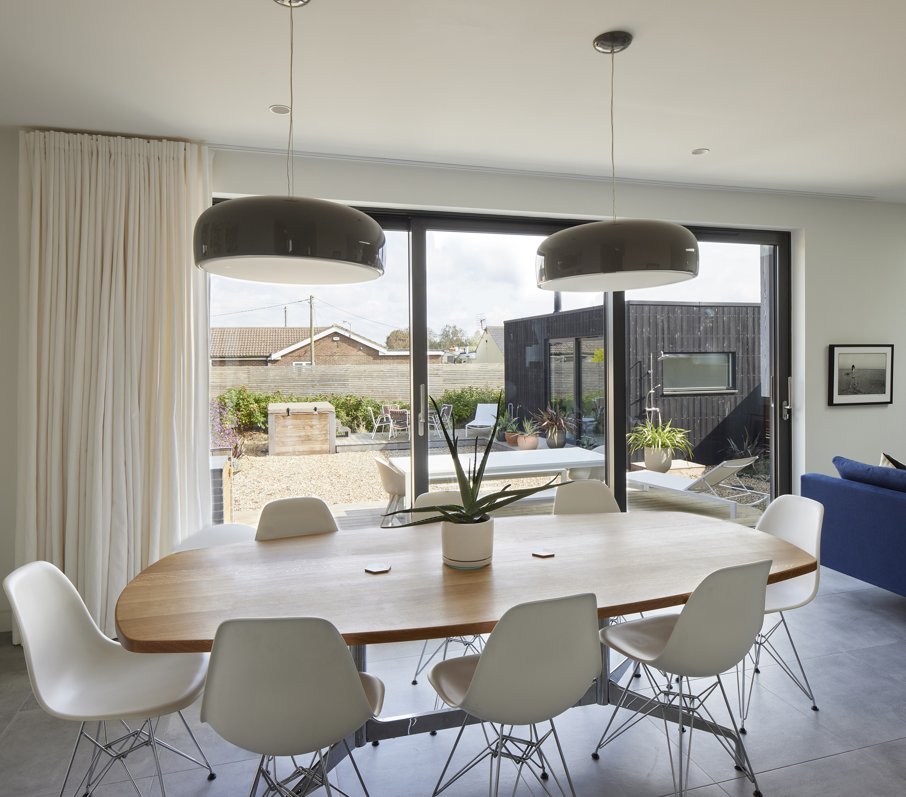
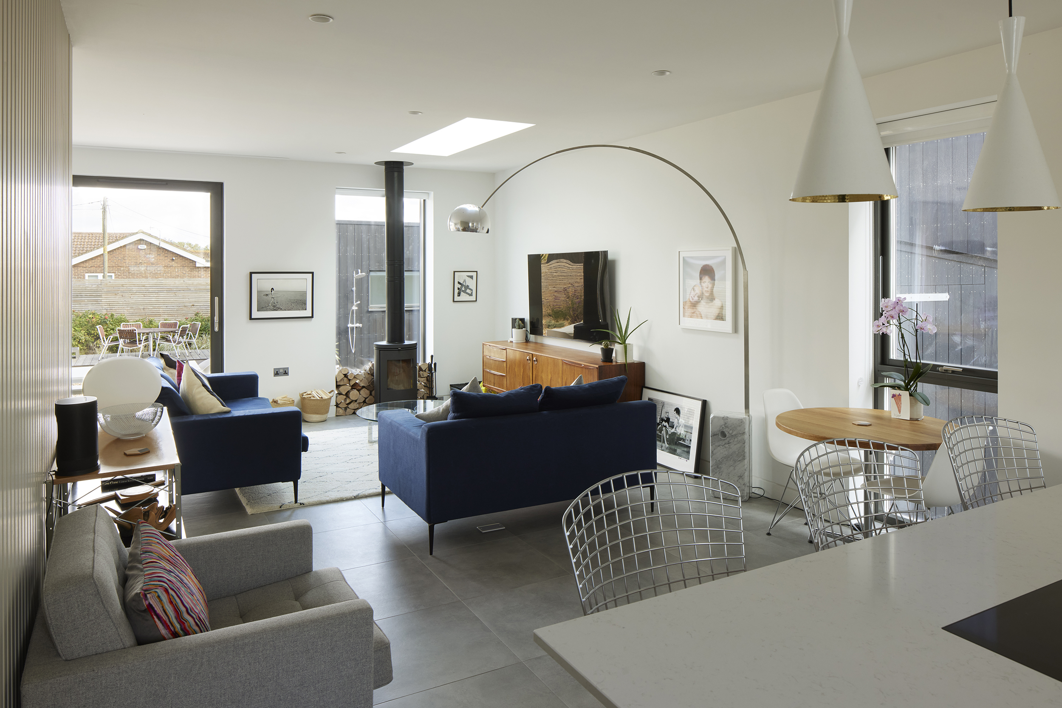
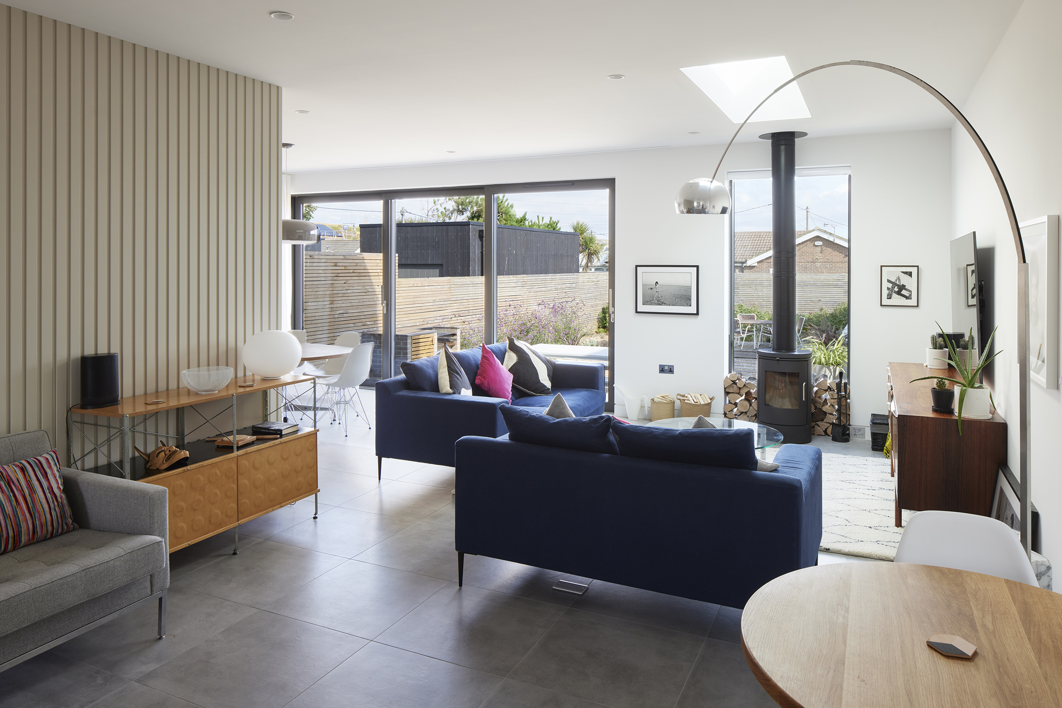
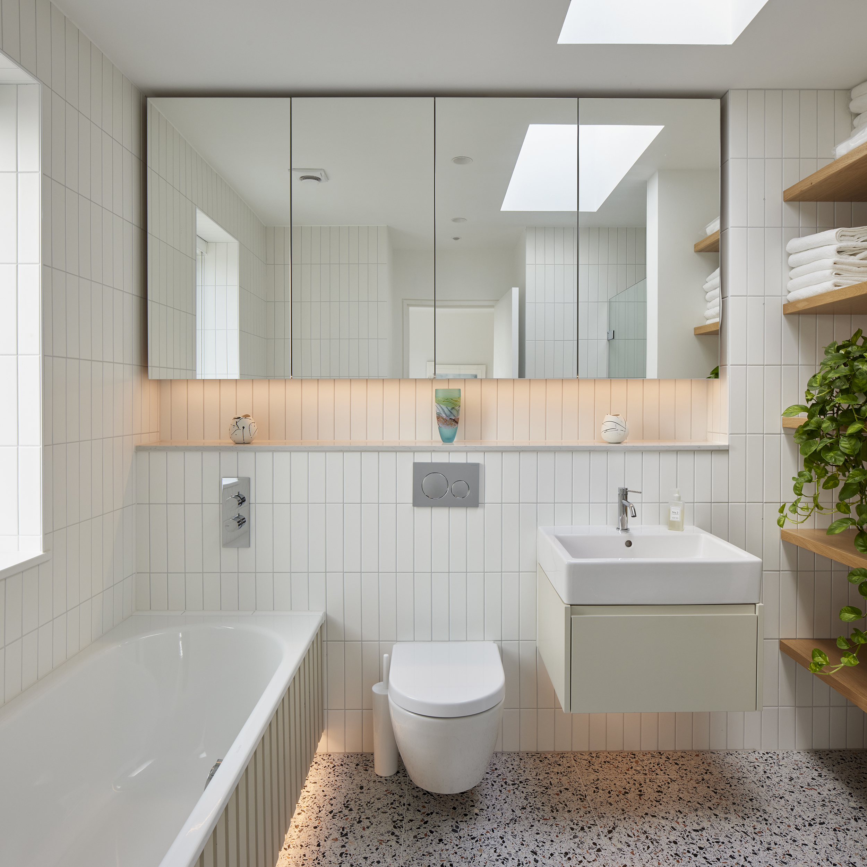
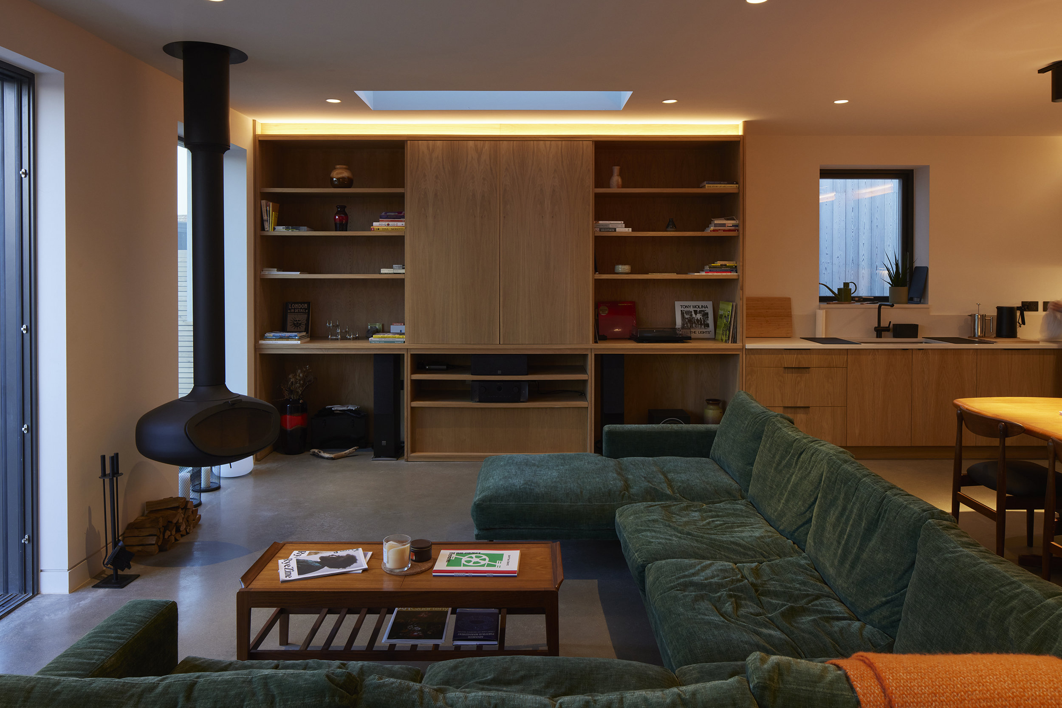
Programmatically, each house offers an open plan kitchen, living, dining area with connections to a private garden and outbuilding. On the first floor, three bedrooms with master ensuite and family bathroom are accompanied by a roof terrace with views over the sand dunes and beyond. Provision has been made for off-road parking for two electric vehicles per plot with bin and bike stores to maximise the storage potential of each dwelling.

Febe is one of the first UK developments to pioneer Photovoltaic Thermal (PV-T) panels as part of its energy strategy. PV-T converts sunlight into electricity in the same fashion as a typical photovoltaic panel, however PV-T also absorbs waste heat that can be used within the building making PV-T more efficient than a typical PV system.

The PV-T system is complimented with battery storage and high-performance insulation to ensure that each house is thermally efficient with minimal operational carbon, resulting in EPC A rated houses and low running costs for the clients.


Project TypeCommercialLocationCamber, East SussexPhotographerRichard Chivers

  • Previous
  • Next

Find us


Coal Yard
4 Winchelsea Road
Rye
TN31 7EL

Get in touch


studio@rxarchitects.com
01797 217220

Take a look around


  • Projects
  • Studio
  • Contact
  • Privacy Policy
  • Sustainability Policy

© 2026 RX Architects. All rights reserved

We use cookies to make our website work properly, understand how it is used, and improve your experience. We also use cookies for ads personalisation. You can accept all cookies, reject non-essential cookies, or choose which cookies to allow by selecting Privacy Preferences.

Privacy Preference Center

Privacy Preferences

When you visit any website, it may store or retrieve information through your browser, usually in the form of cookies.

Necessary

Required
Required for the website to function correctly.

Analytics

Help us understand how visitors use our website so we can improve it.

Marketing

Used to deliver personalised ads, non-personalised advertising and measure marketing performance.

Preferences

Remember your settings and improve your experience.
Privacy Policy